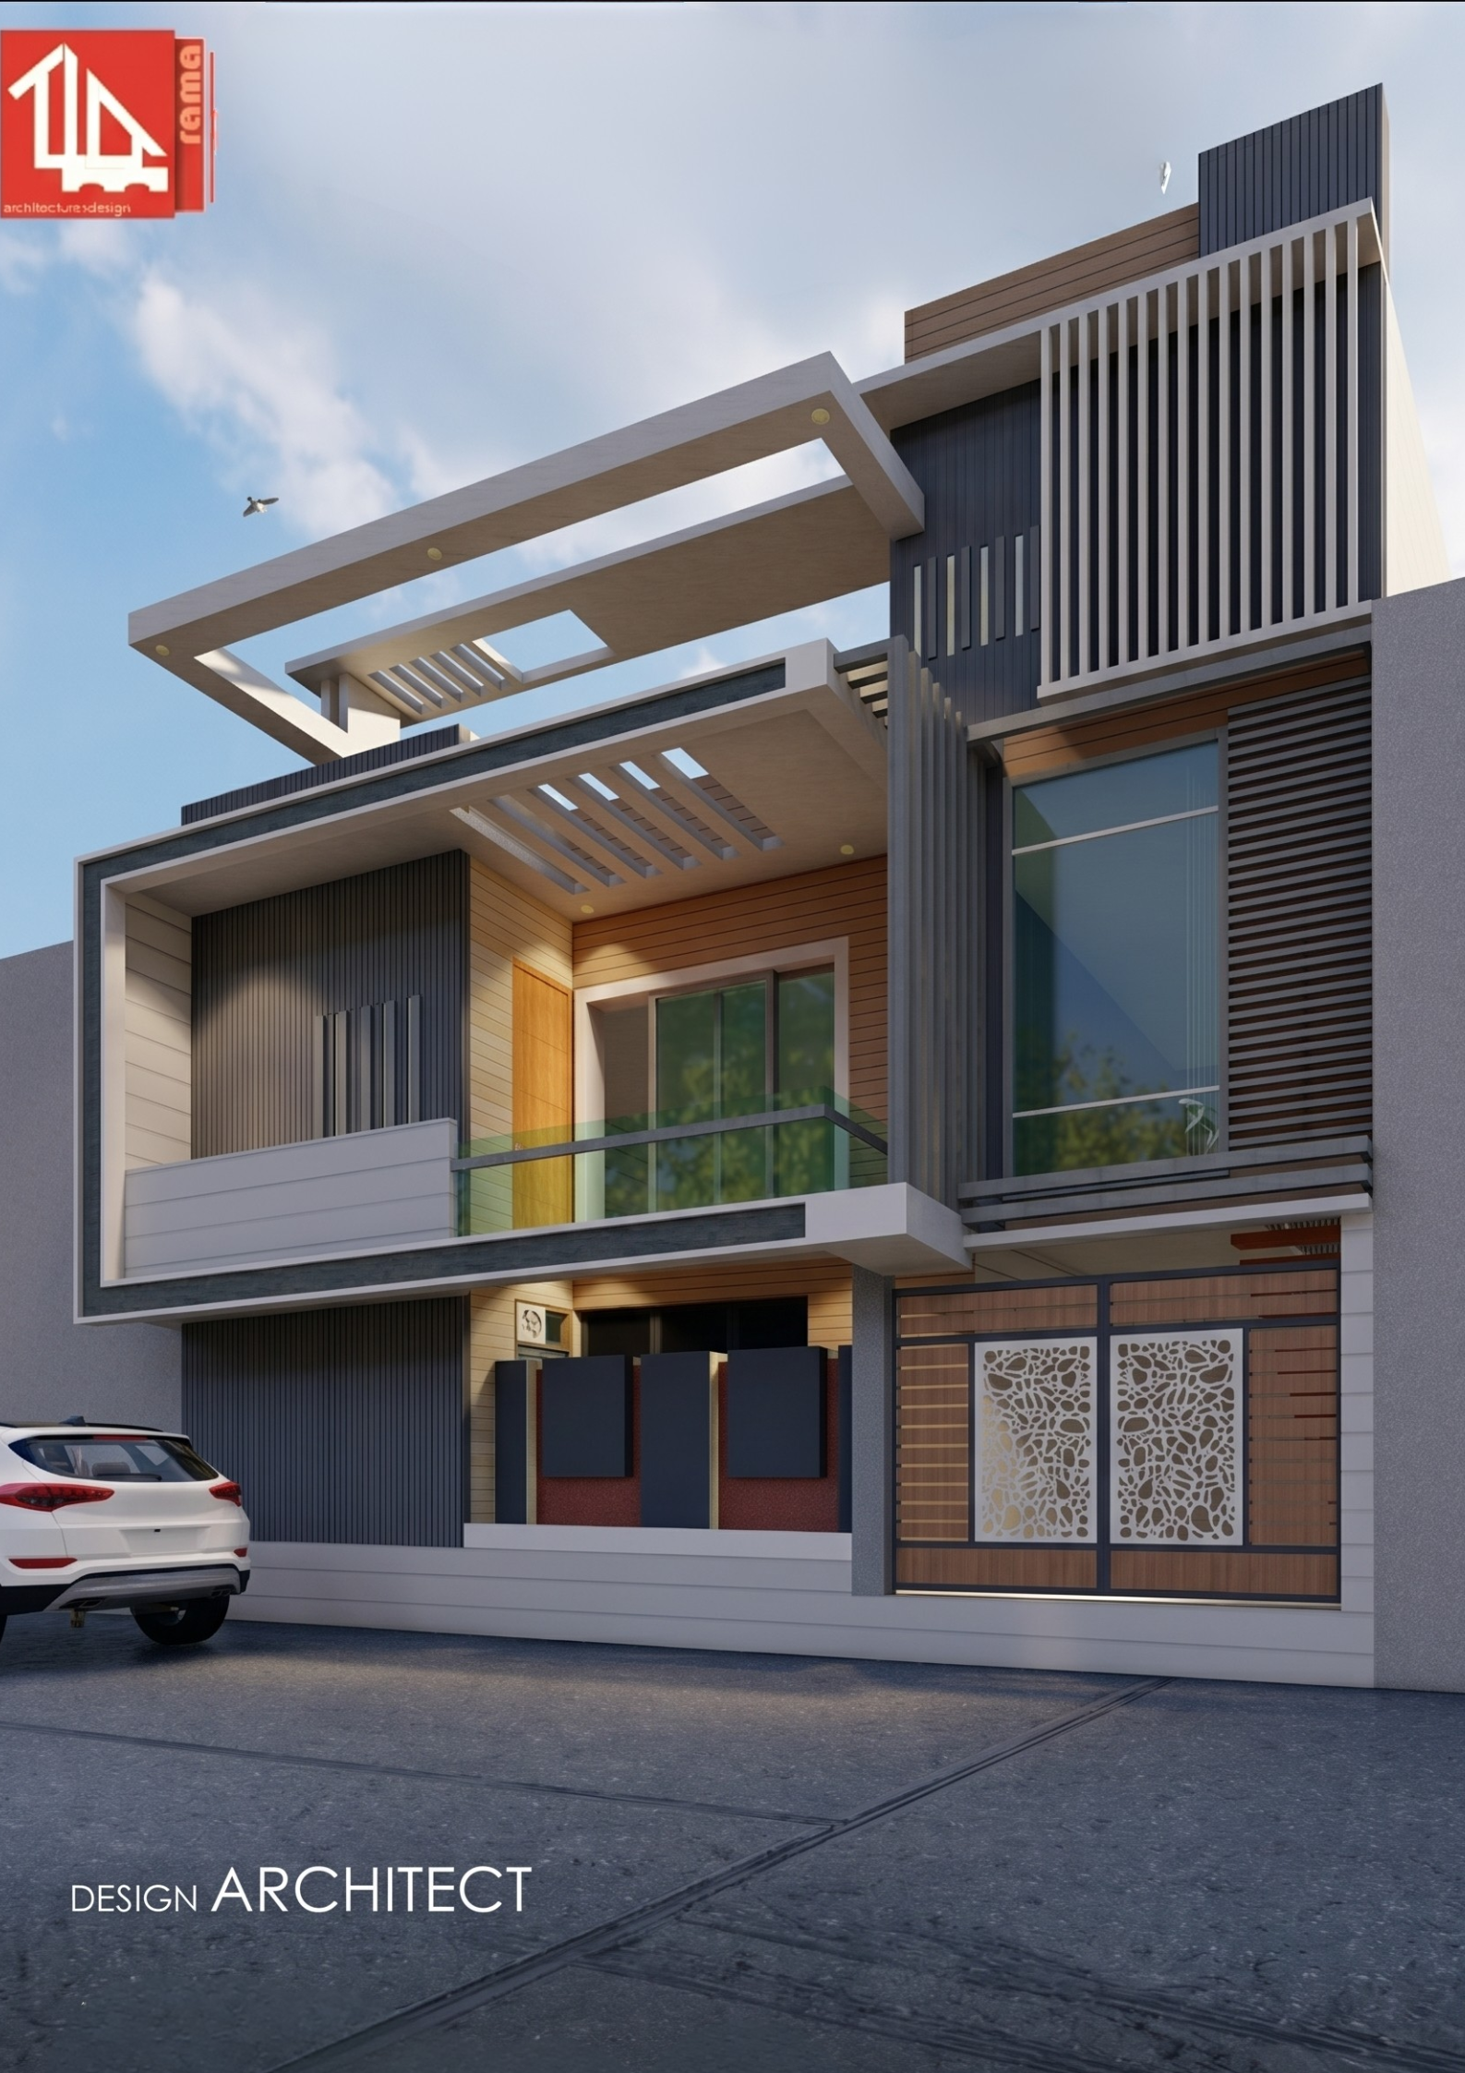
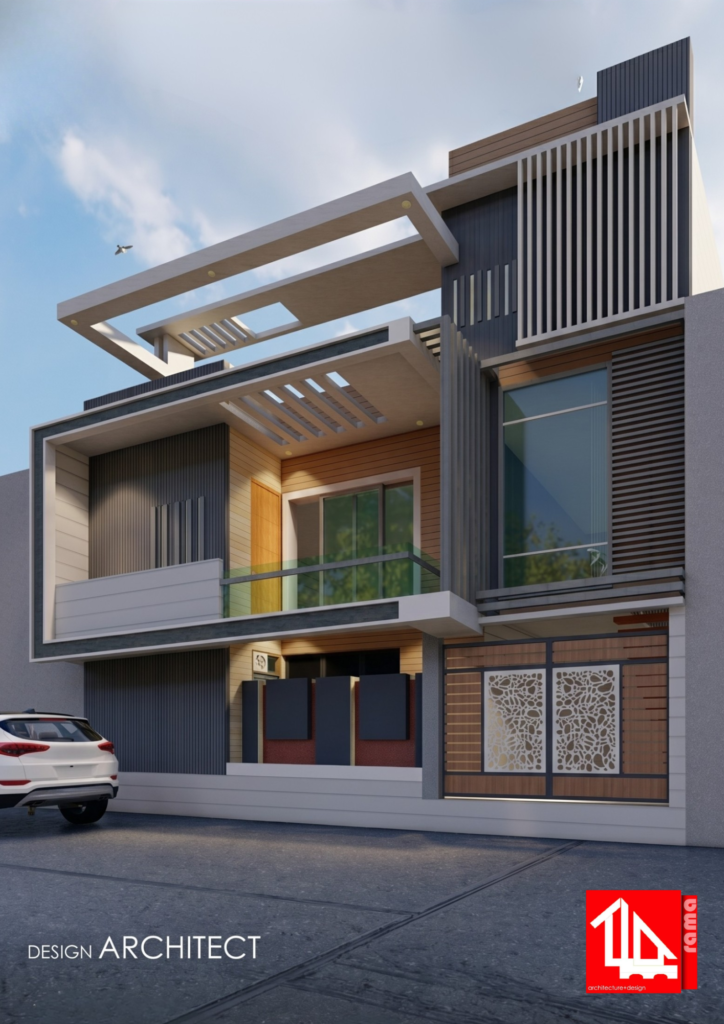
30x44 North Facing House Plan

This 30×44 north-facing house plan is designed with a modern luxury elevation and spacious floor planning suitable for contemporary urban living. The design offers proper ventilation, elegant facade treatment, natural lighting, and comfortable family spaces.

Perfect for homeowners seeking a stylish modern residence with premium exterior aesthetics, functional room planning, and a sophisticated architectural appearance.
Estimated Cost of Construction

₹58 L – ₹75 L

Choose Your Package

Modify This Plan

LIMITED TIME DEAL
Deal: 80% OFF
₹999
M.R.P: ₹4000
CAD FILE PACKAGE
Includes: Editable CAD Drawing
₹2599
M.R.P: ₹5000
✔ Modify through your Architect or Engineer ❌ No Modifications

PRODUCT DESCRIPTION

Width

30 Ft

Depth

44.5 Ft

Plot Area

~1335 Sqft

Floors

2

Total Built-up Area

~2600 Sqft

Building Type

Residential

Building Category

House

Style 

Modern Luxury

Cost

Premium