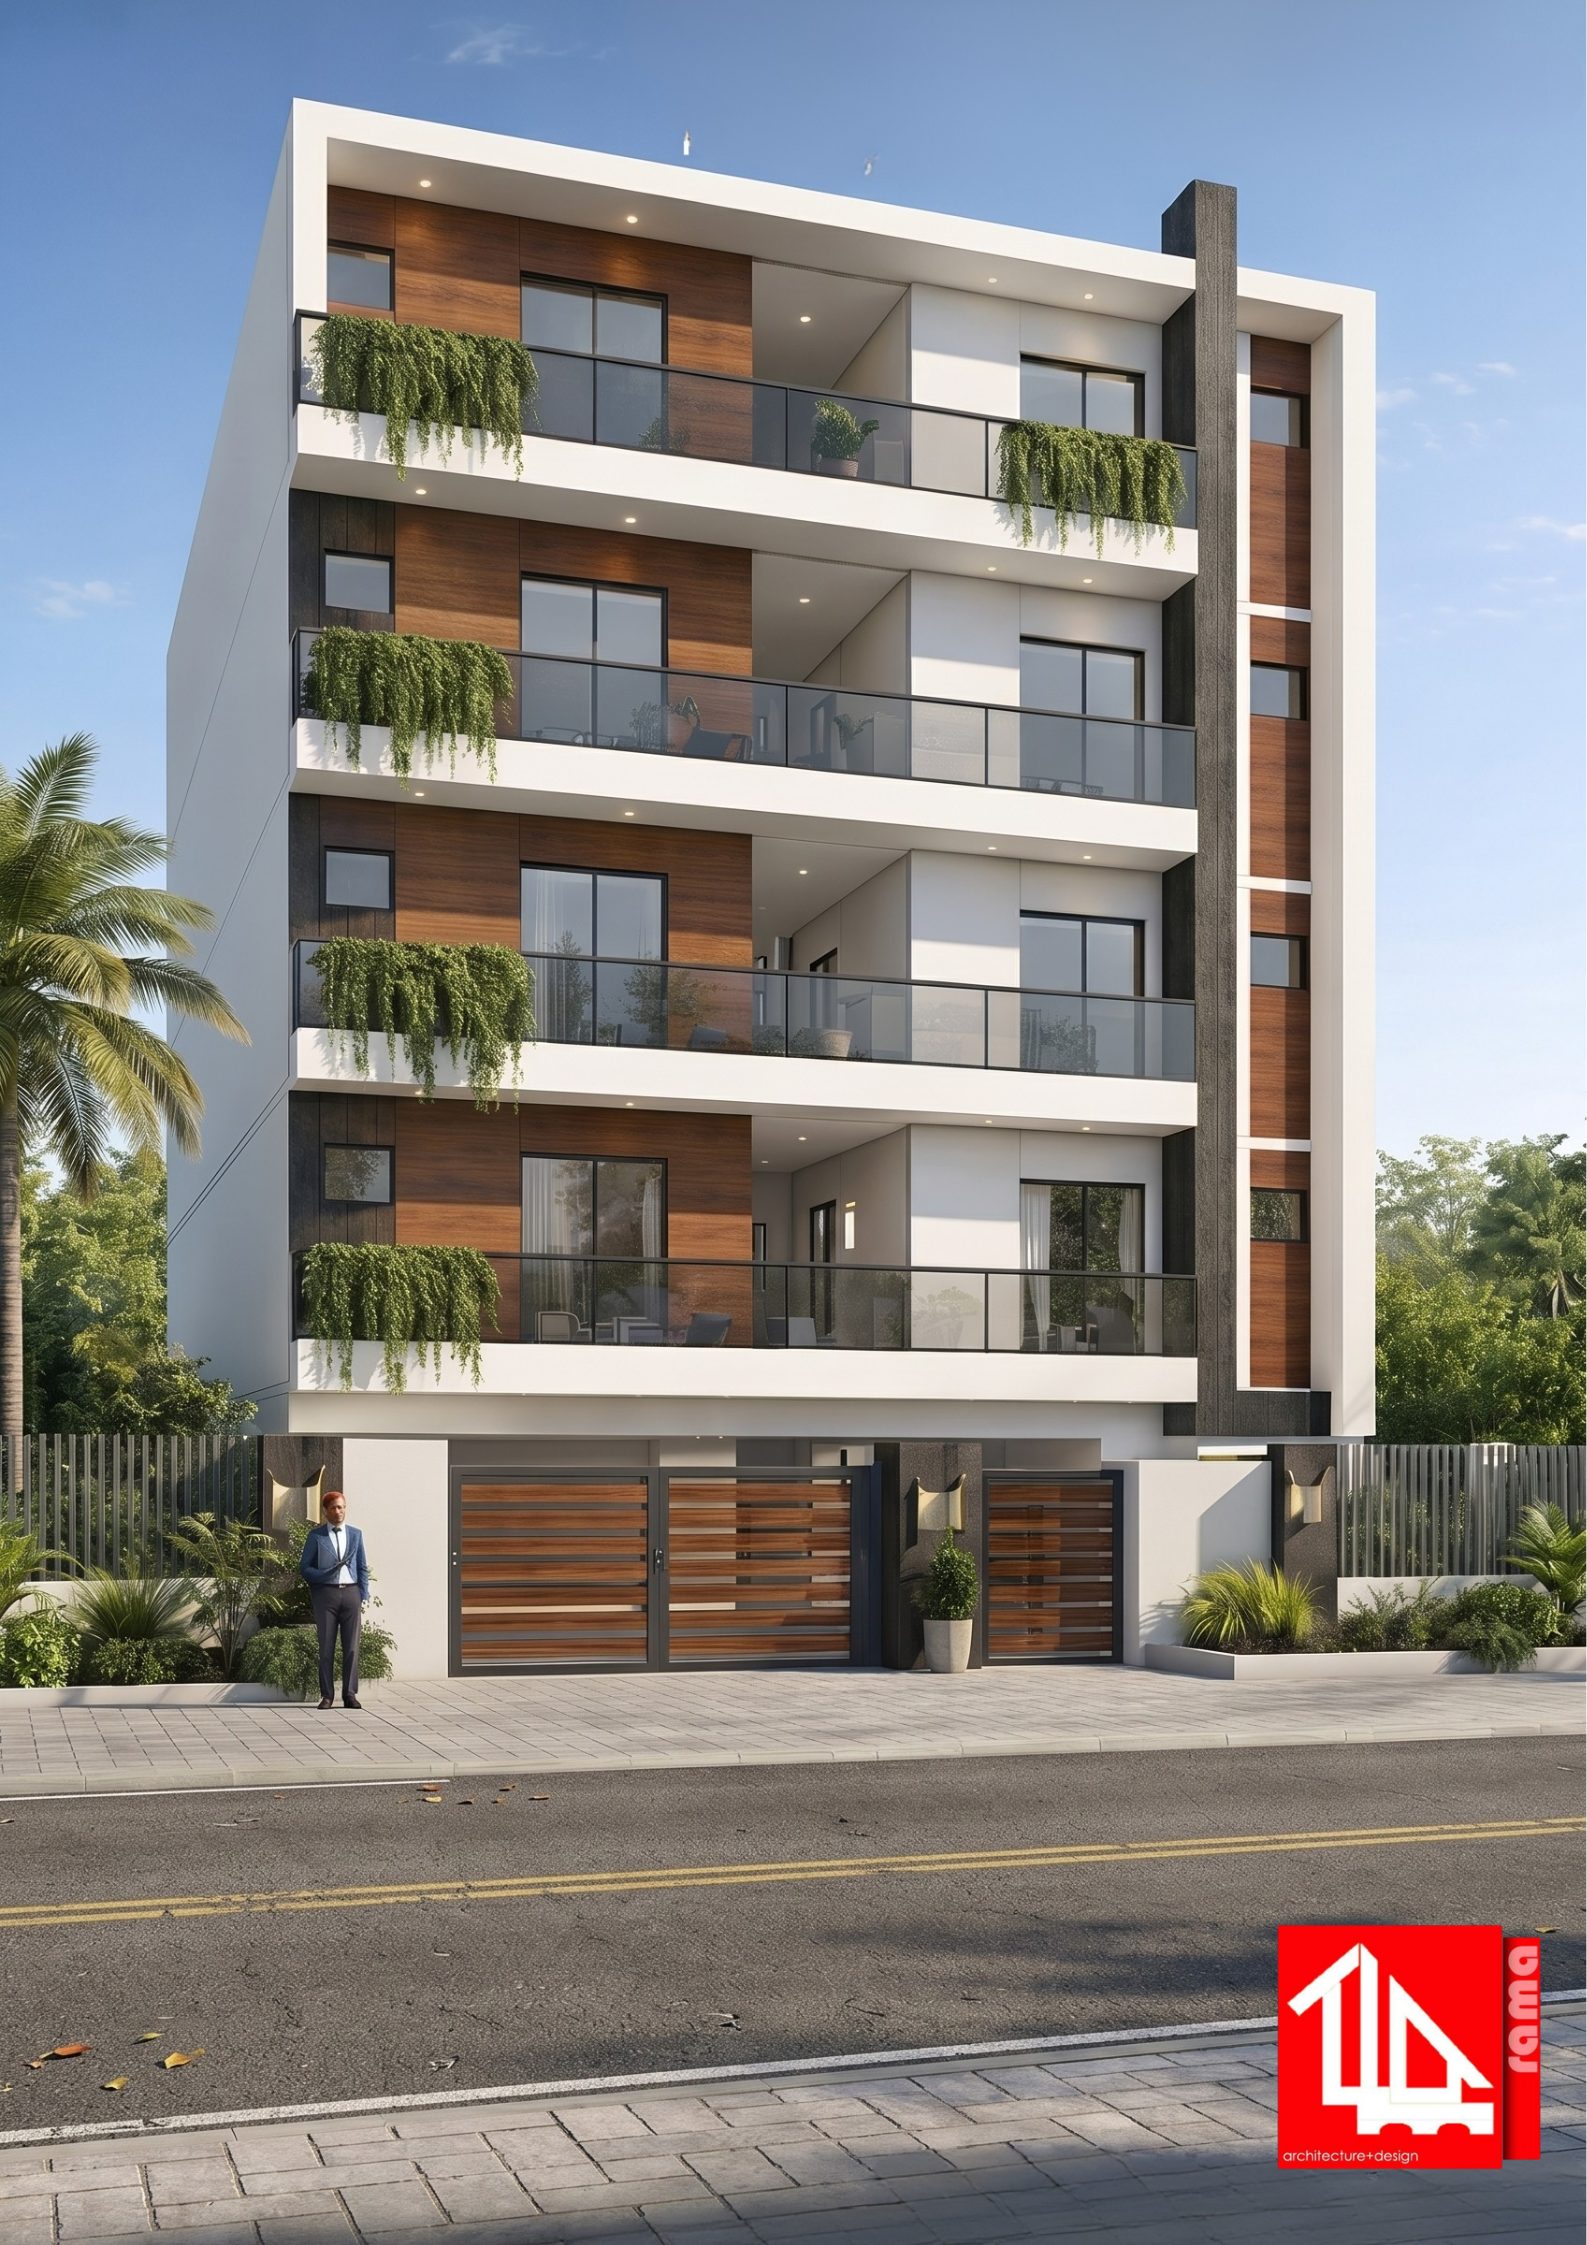
40x80 North Facing Apartment Design

This 40×80 north-facing apartment design features a premium contemporary elevation with spacious balconies, modern facade treatment, and efficient multi-floor planning. The building is designed for urban residential living with excellent ventilation, natural lighting, and luxurious exterior aesthetics.

The project includes Ground Floor planning along with Typical Floor Layouts from First to Fifth Floor, making it ideal for apartment development and rental investment purposes.
Estimated Cost of Construction

₹35 L – ₹51 L

Choose Your Package

Modify This Plan

LIMITED TIME DEAL
Deal: 80% OFF
₹999
M.R.P: ₹4000
CAD FILE PACKAGE
Includes: Editable CAD Drawing
₹2599
M.R.P: ₹5000
✔ Modify through your Architect or Engineer ❌ No Modifications

PRODUCT DESCRIPTION

Width

40.3 Ft

Depth

80 Ft

Plot Area

~3224 Sqft

Floors

G+5

Total Built-up Area

~18000 Sqft

Building Type

Residential Apartment

Building Category

Apartment Building

Style 

Modern Contemporary

Cost

Premium