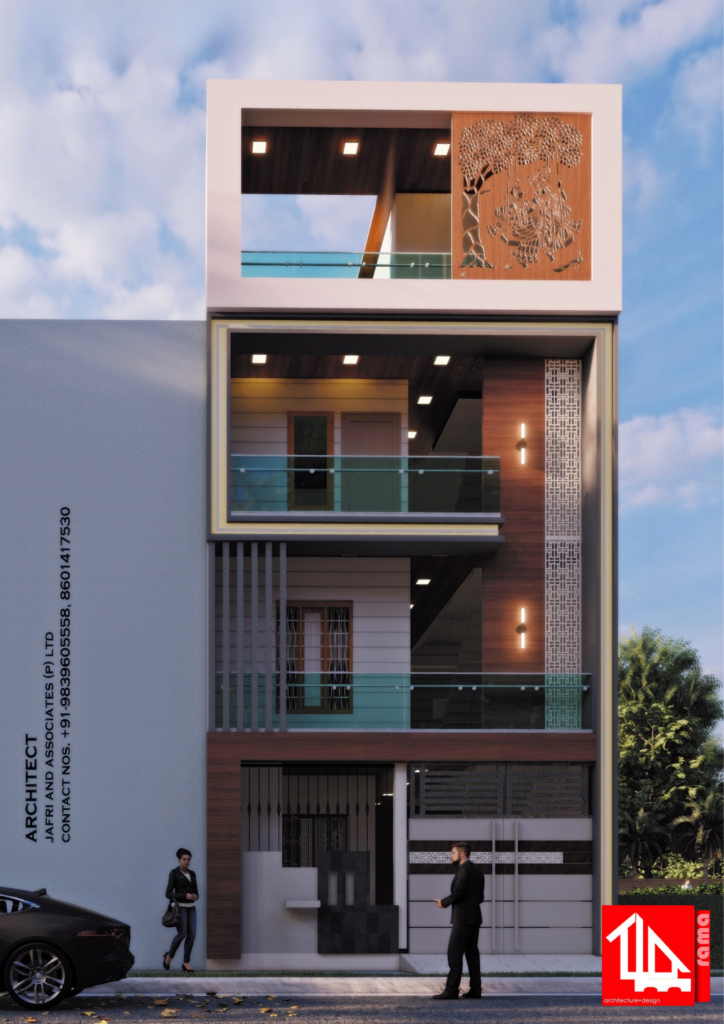
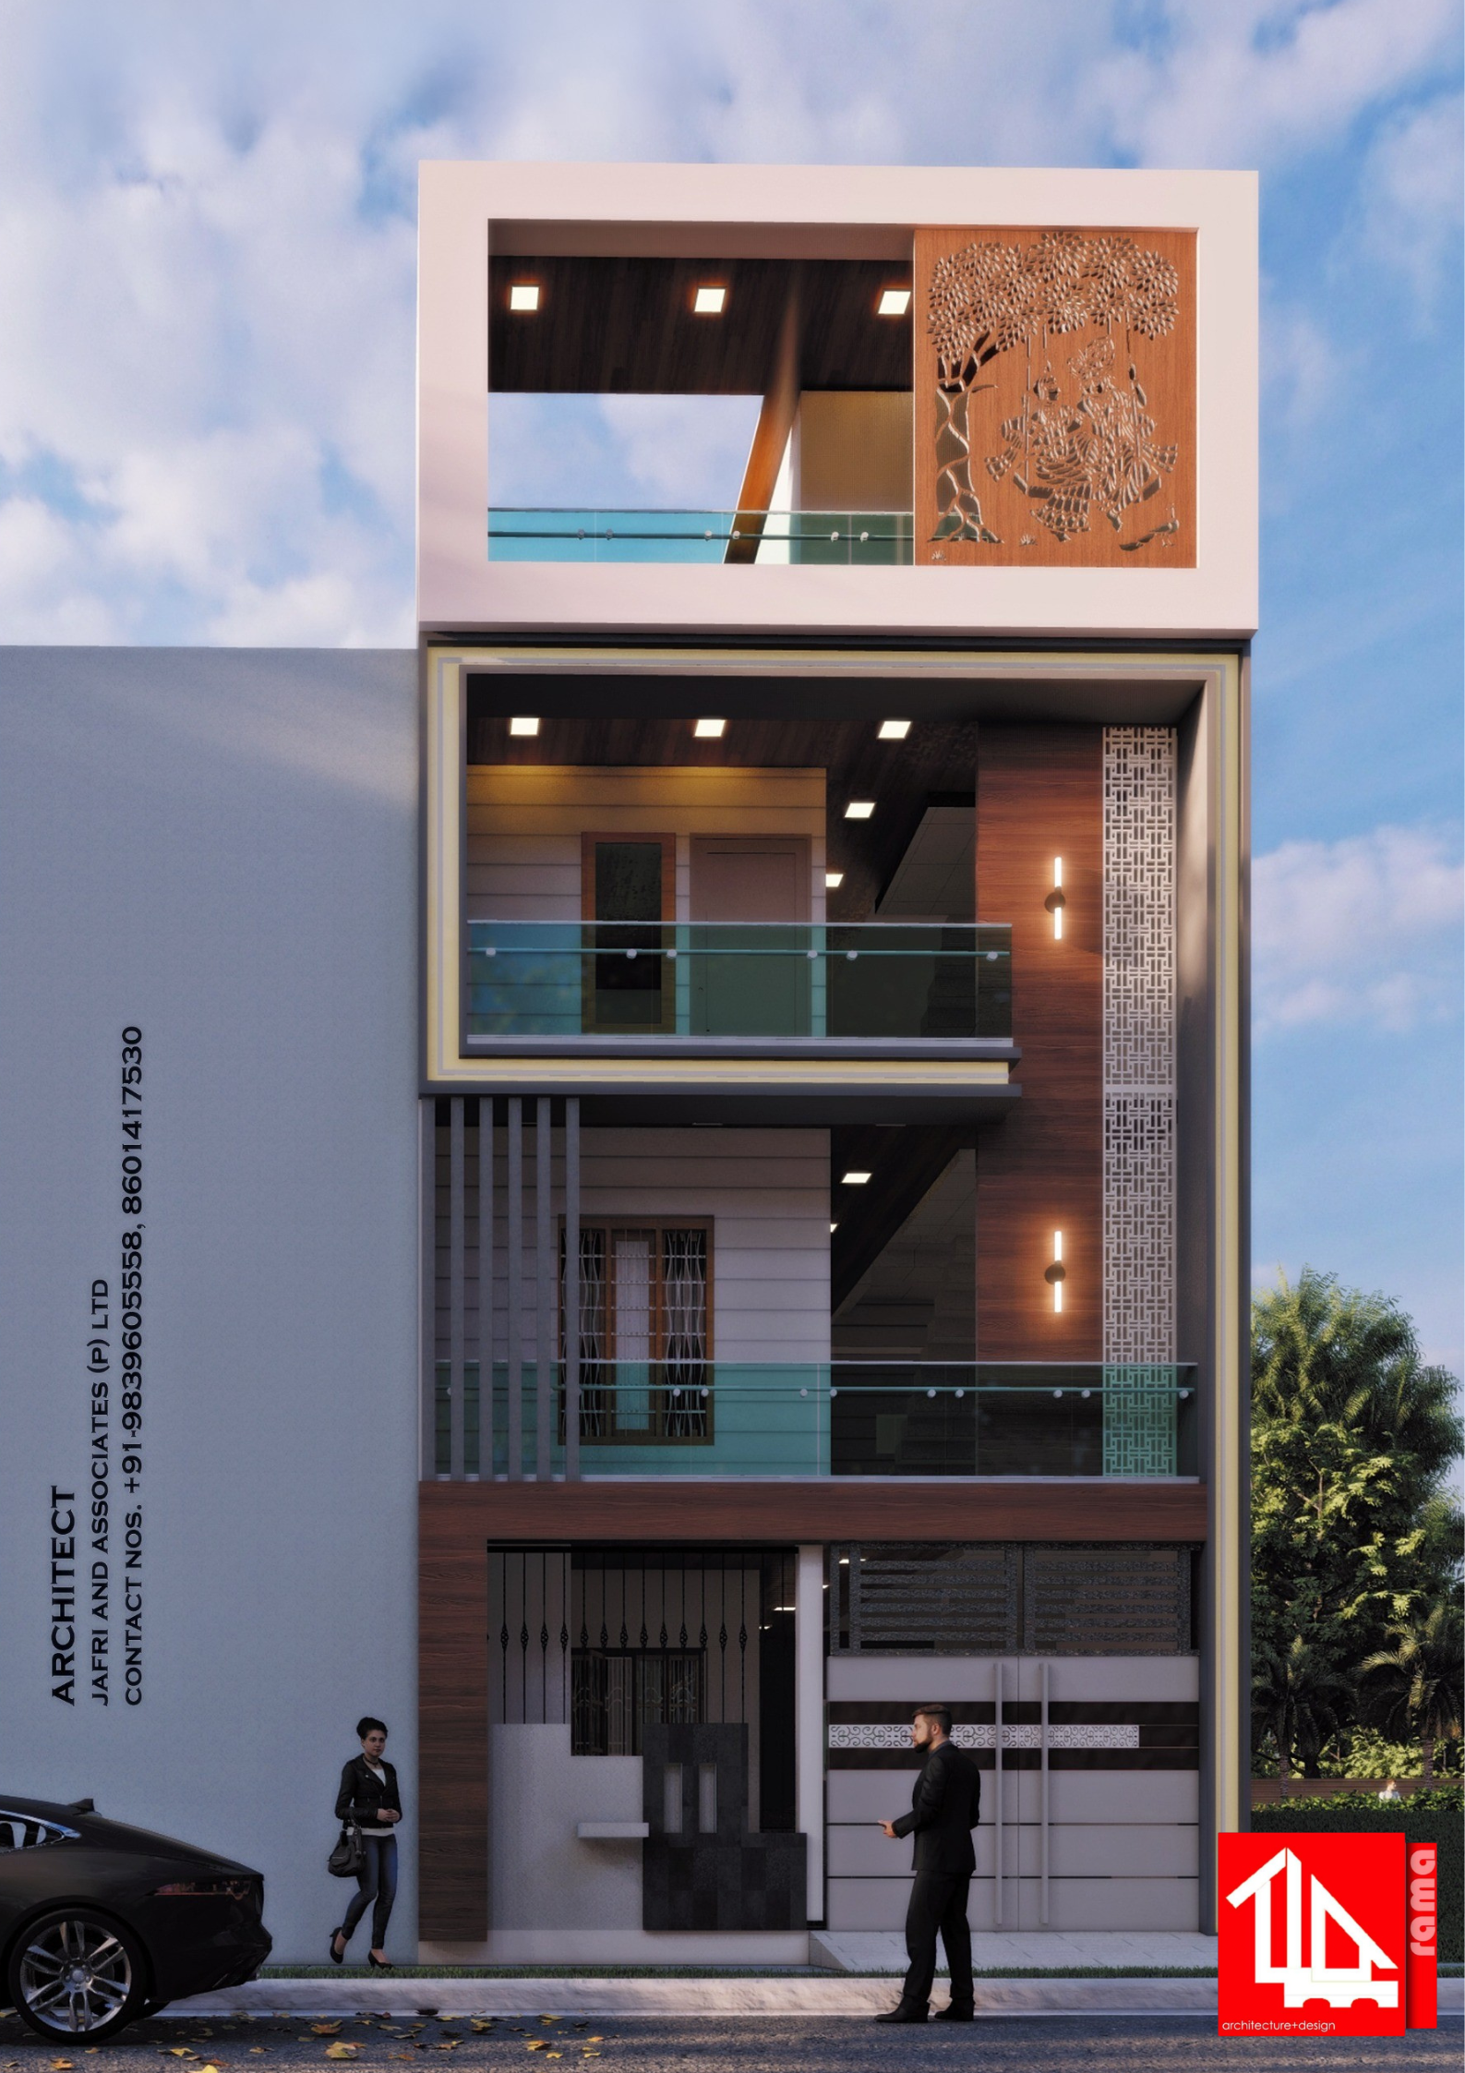
This 20×54 house plan is designed for west-facing plots with a premium modern luxury elevation and smart space planning. The design provides spacious interiors, natural ventilation, elegant balconies, and a sophisticated contemporary facade suitable for urban living.
Perfect for families seeking a stylish multi-floor residence with modern aesthetics, functional layout planning, and a luxurious exterior appearance.