A Group of Registered Architects Interior Designers & Property Valuers
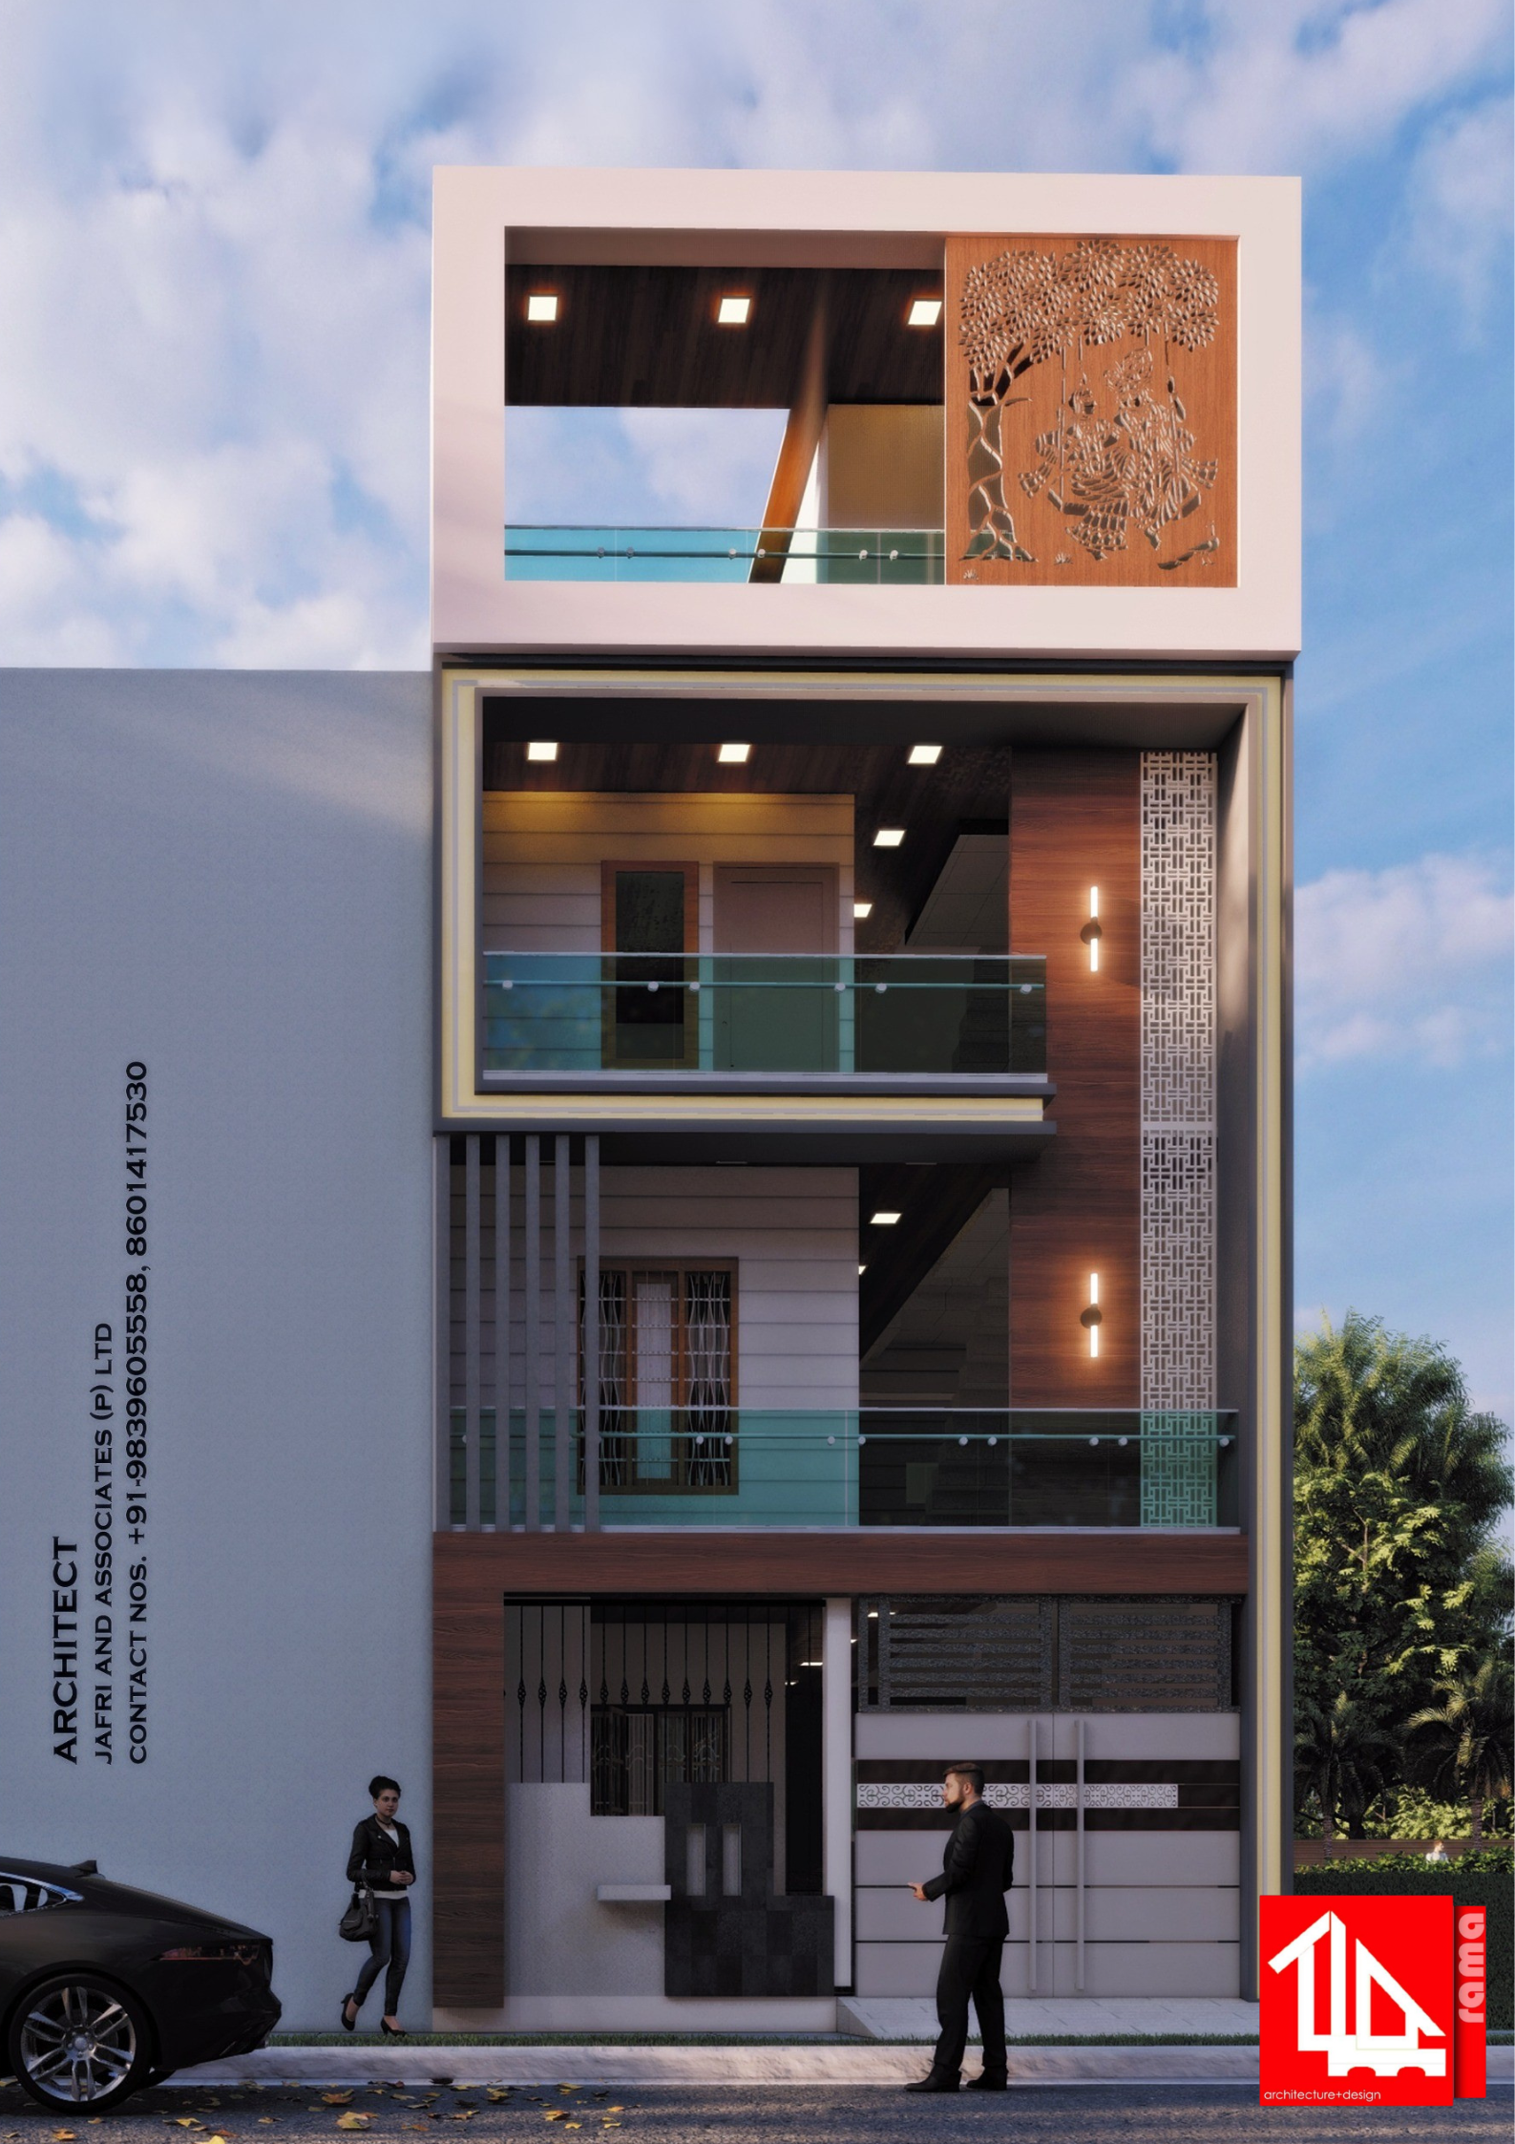
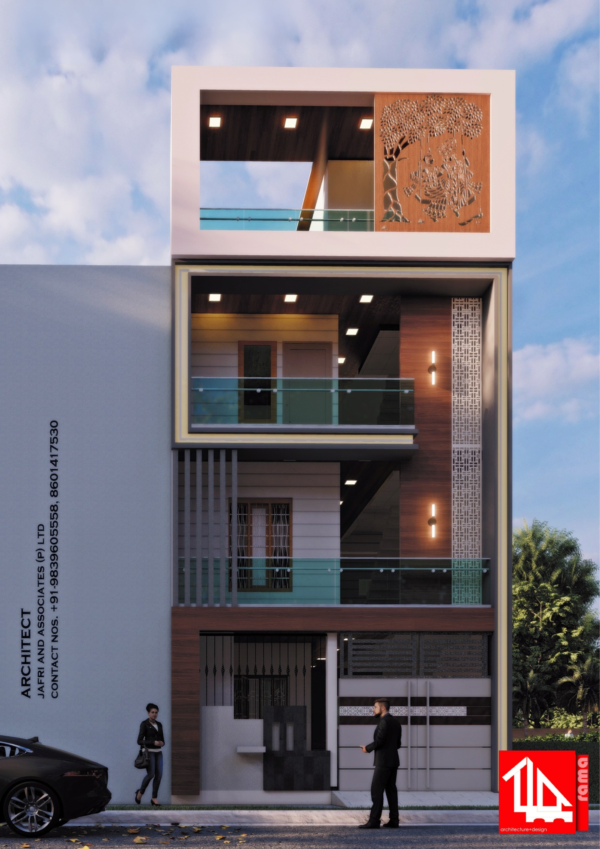
20×54 West Facing CAD File
₹5,000Original price was: ₹5,000.₹2,599Current price is: ₹2,599.
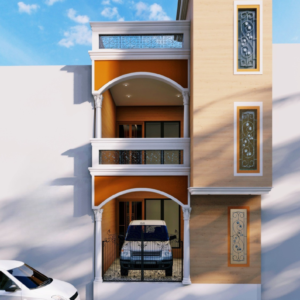
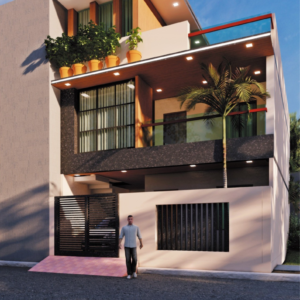
This CAD package includes editable AutoCAD drawing files for a 20×54 west-facing residential house plan. Designed with modern luxury elevation and efficient floor planning suitable for urban residential construction.
✔ Editable CAD Drawings ✔ Instant Download After Purchase ✔ Easy to Modify ✔ Professional Layout Planning ✔ Ground + First Floor Layout Included

Reviews
There are no reviews yet.