50×40 South Facing 5 BHK Duplex House Plan – 2000 Sq Ft
₹4,000.00Original price was: ₹4,000.00.₹999.00Current price is: ₹999.00.
Looking for a spacious 50×40 duplex house design? Discover the complete 5 BHK layout, room dimensions, floor plans and architectural features below. Scroll down to explore the full design details and find out what makes this modern luxury home special.
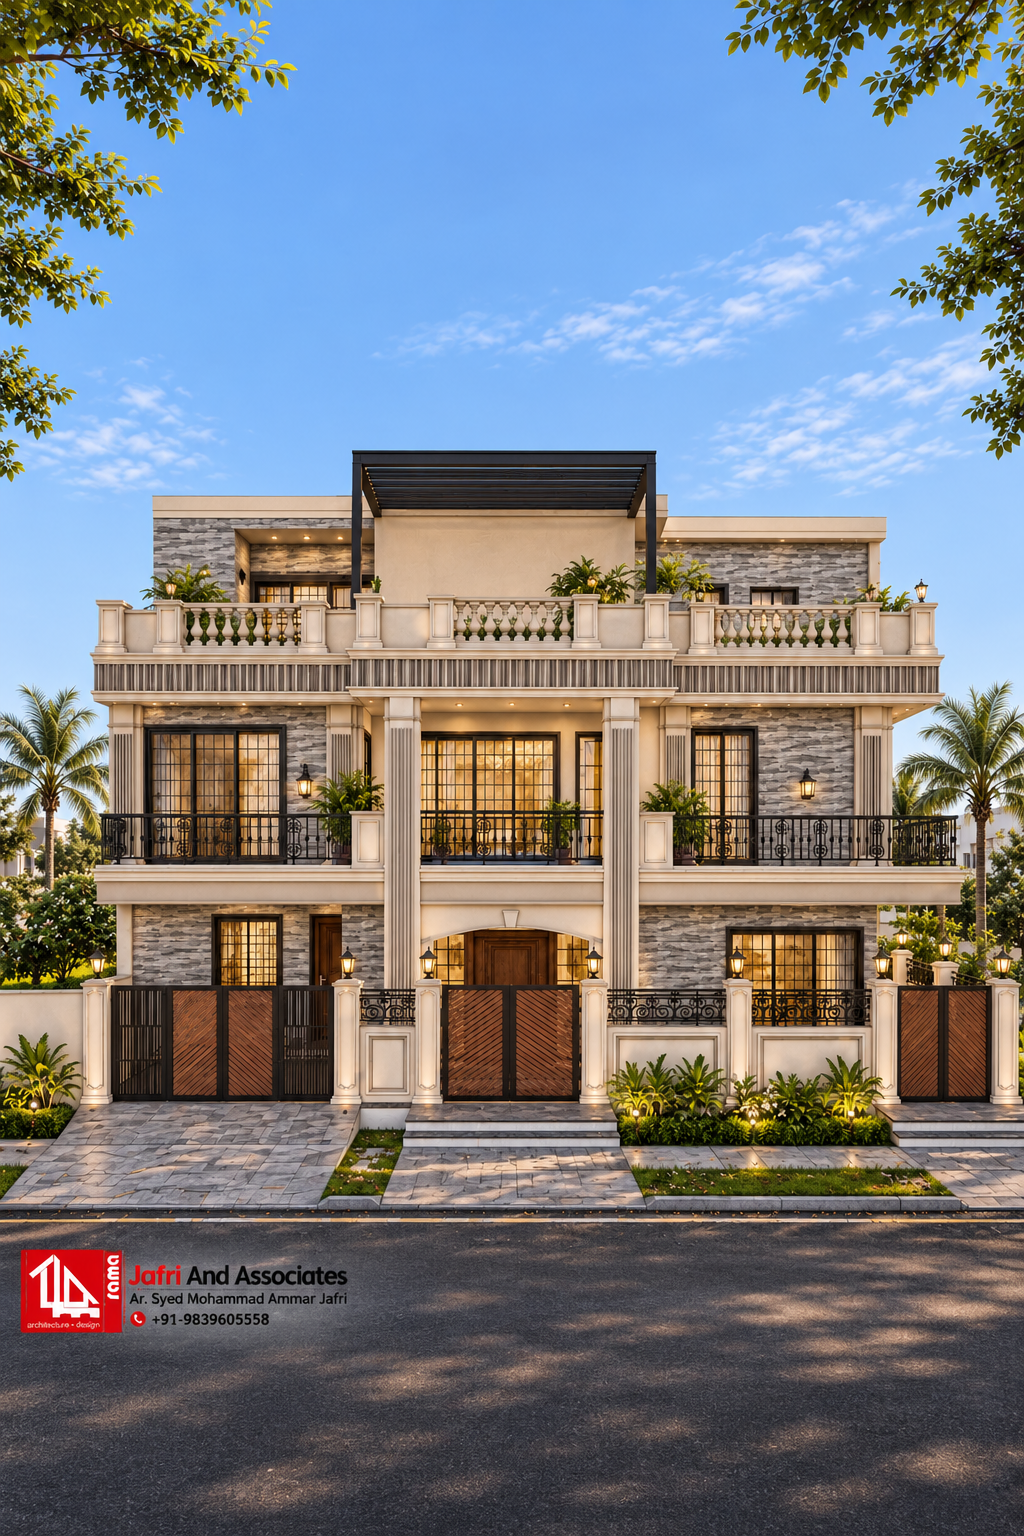
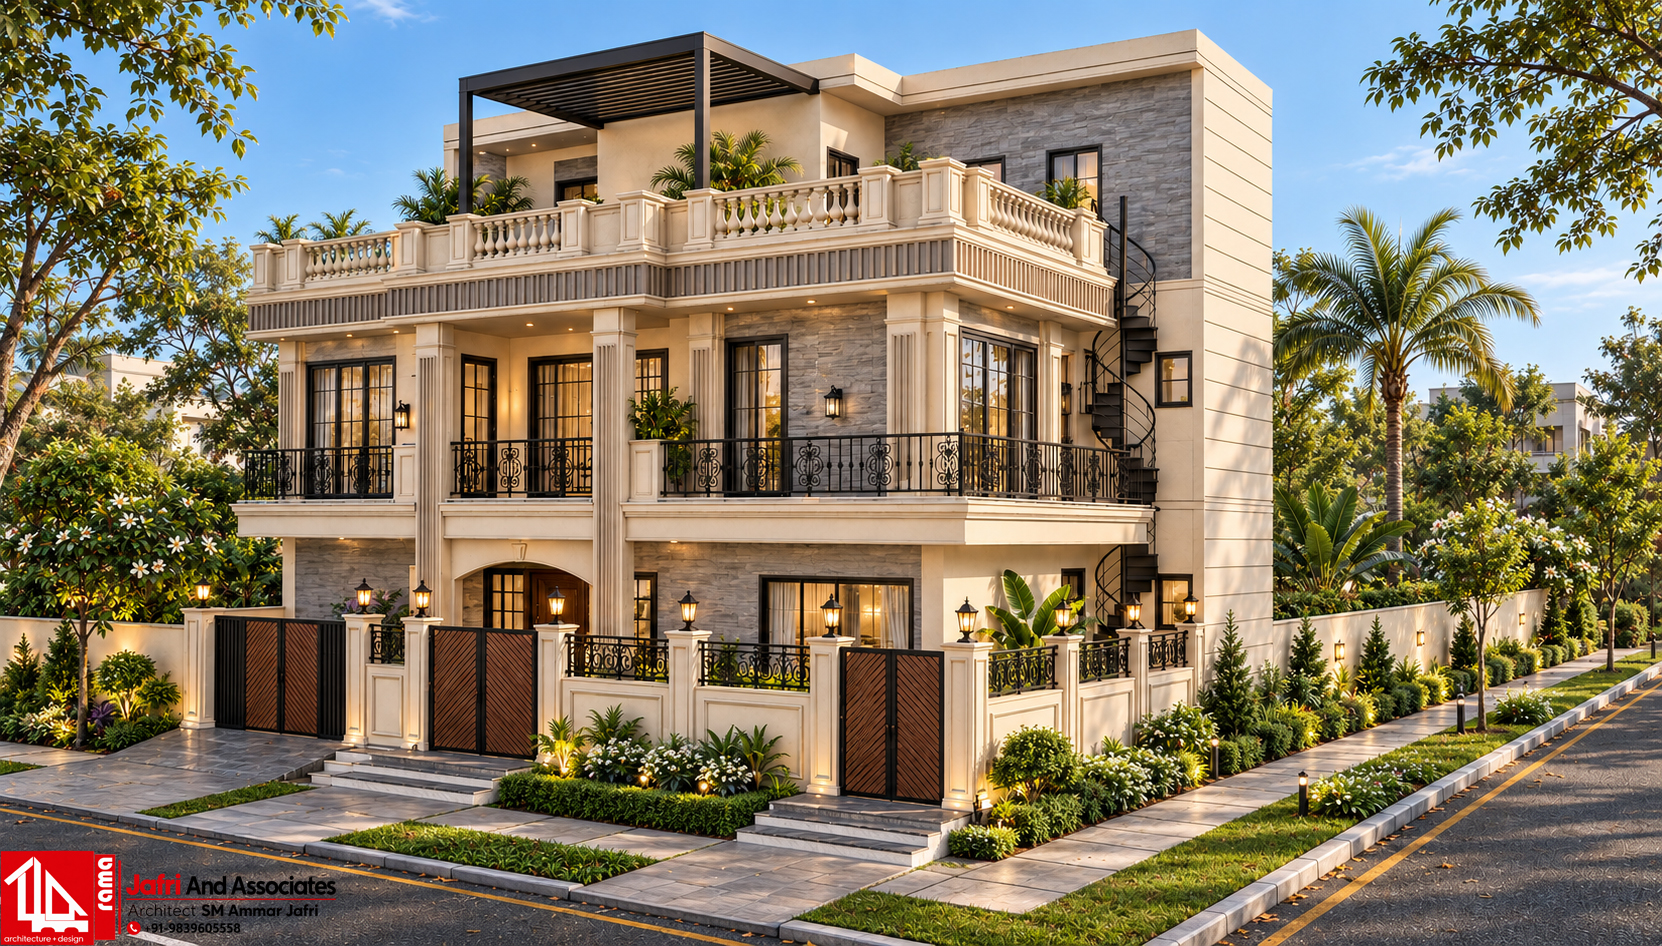
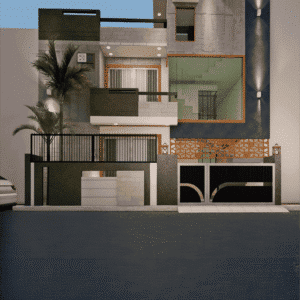
This 50×40 south facing house plan is designed for a 2,000 sq ft residential plot. The 5 BHK duplex house design offers a spacious two-floor layout with modern architectural features, comfortable family spaces and a premium exterior elevation.
Ground Floor Plan
The ground floor is planned to accommodate everyday family activities along with guest space.
1 Master Bedroom with attached bathroom and dressing
1 Guest Bedroom
Spacious living area
Double-height lobby and dining area
Island kitchen and separate wet kitchen
Car parking porch
Additional storage and utility spaces
First Floor Plan
The first floor provides additional private spaces for family members, along with a family living area and outdoor spaces.
3 Bedrooms, including two daughter’s bedrooms
Family living area
Pantry cum kitchen
Dressing areas and attached bathrooms
Balconies and semi-covered terrace sitout
Key Design Features
Plot size: 50×40 feet
Plot area: 2,000 sq ft
South-facing plot
5 BHK duplex layout
Double-height lobby and dining space
Island kitchen with separate wet kitchen
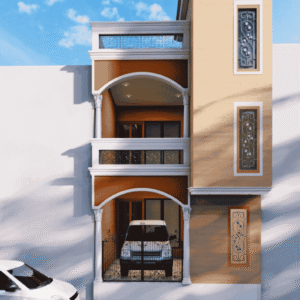
Modern luxury front elevation
Multiple balconies and terrace sitout
Dedicated car parking space
Room Planning and Layout
This 50×40 south facing house plan distributes five bedrooms across two floors, with two bedrooms on the ground floor and three on the first floor. This arrangement provides separate accommodation for family members and guests.
The double-height lobby creates an open connection between the floors, while the family living area on the first floor provides an additional shared space.
Modern Architectural Features
The design combines a contemporary exterior with practical interior planning. The island kitchen provides a dedicated preparation area, while the separate wet kitchen supports everyday cooking activities. Balconies and the semi-covered terrace sitout offer additional outdoor spaces.
Parking and Utility Spaces
The ground floor includes a dedicated car porch, along with additional storage and utility areas. The first floor also includes a pantry cum kitchen for added convenience.
Who Can Choose This House Plan?
This 5 BHK duplex house design can be considered by families looking for a spacious two-floor home on a 50×40 plot. The layout provides multiple bedrooms, separate family spaces and modern kitchen facilities.
It is particularly worth exploring if you need guest accommodation, additional bedrooms and a combination of indoor and outdoor living spaces.
A Premium Duplex Design for Your Dream Home
Bring your dream home to life with this elegant 50×40 south facing 5 BHK duplex house plan. Designed with spacious bedrooms, a double-height lobby, a modern island kitchen and beautiful balconies, this home combines luxury, comfort and functionality.
The thoughtfully arranged ground and first floors offer dedicated spaces for family living, privacy and relaxation. Its impressive modern elevation gives the house a distinctive architectural appearance, making it an attractive choice for families who want a spacious and stylish home.
A Spacious Home for Modern Family Living
This 50×40 south facing 5 BHK duplex house plan offers a comfortable arrangement for families who need more bedrooms and spacious common areas. With two bedrooms on the ground floor and three bedrooms on the first floor, family members can enjoy their own private spaces.
The double-height lobby and dining area add a sense of openness to the home. The island kitchen and separate wet kitchen provide dedicated cooking spaces, while the first-floor family living area creates an additional place for spending time together.
The balconies and semi-covered terrace sitout add outdoor relaxation spaces to this modern duplex design. The combination of functional room planning and a premium front elevation makes this house design suitable for families looking for a spacious and elegant home.



Reviews
There are no reviews yet.