23×41 House Plan, 943Sq Ft | 2 BHK G+1 South Facing House Plan & 3D Elevation
₹2,599.00Original price was: ₹2,599.00.₹999.00Current price is: ₹999.00.
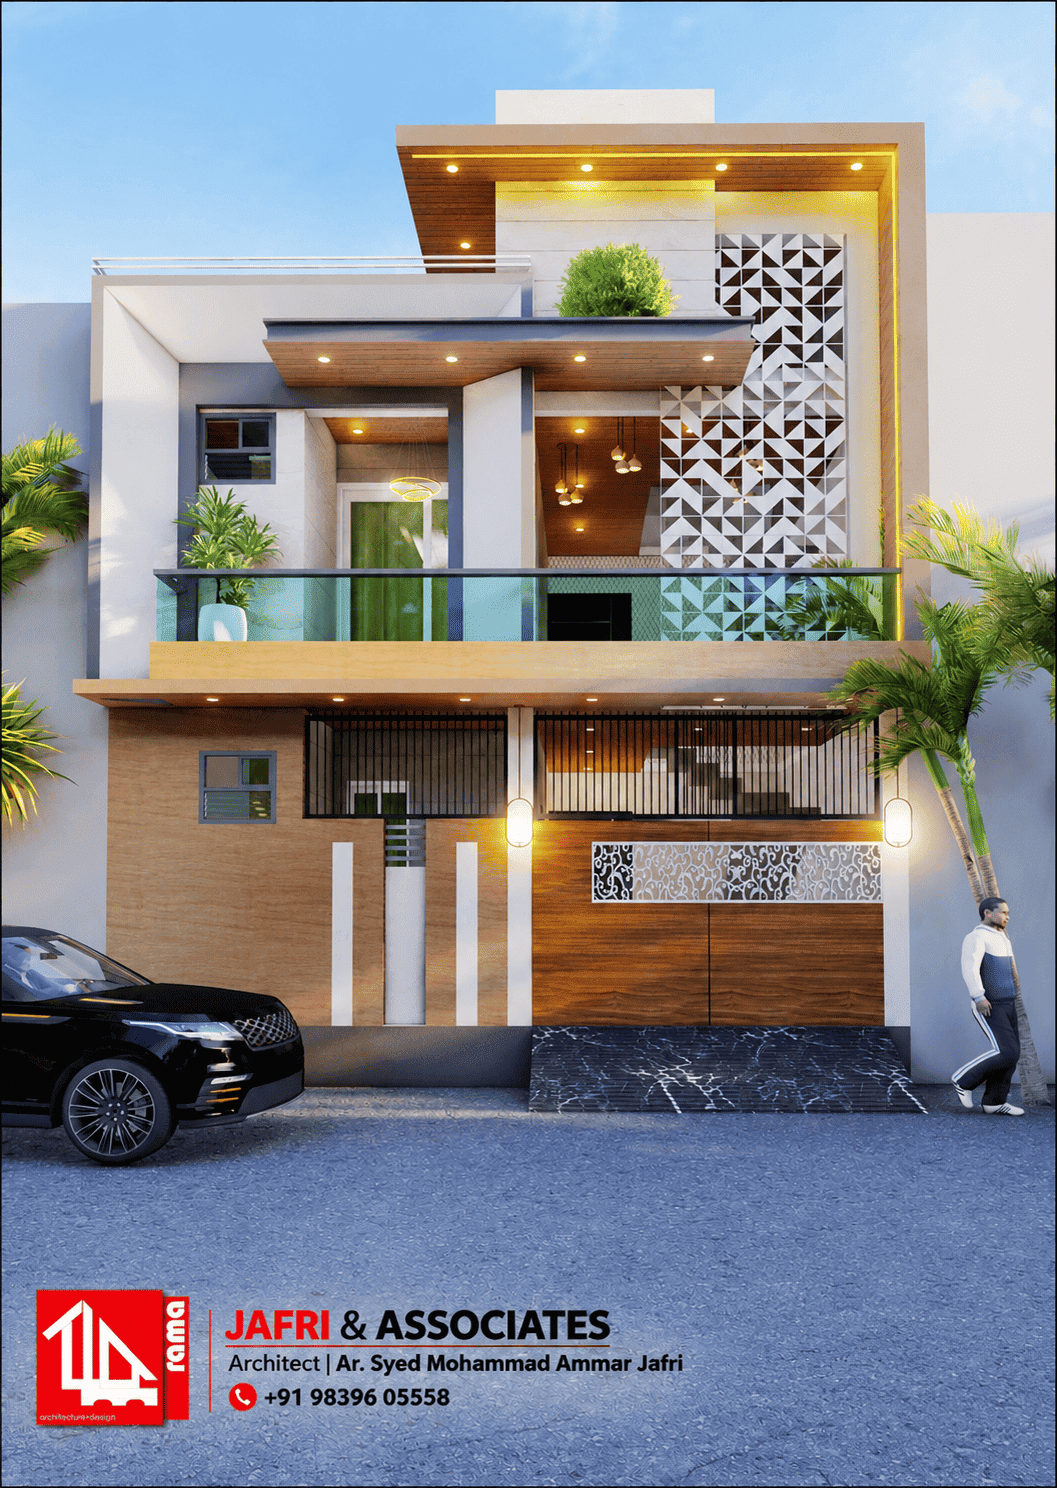
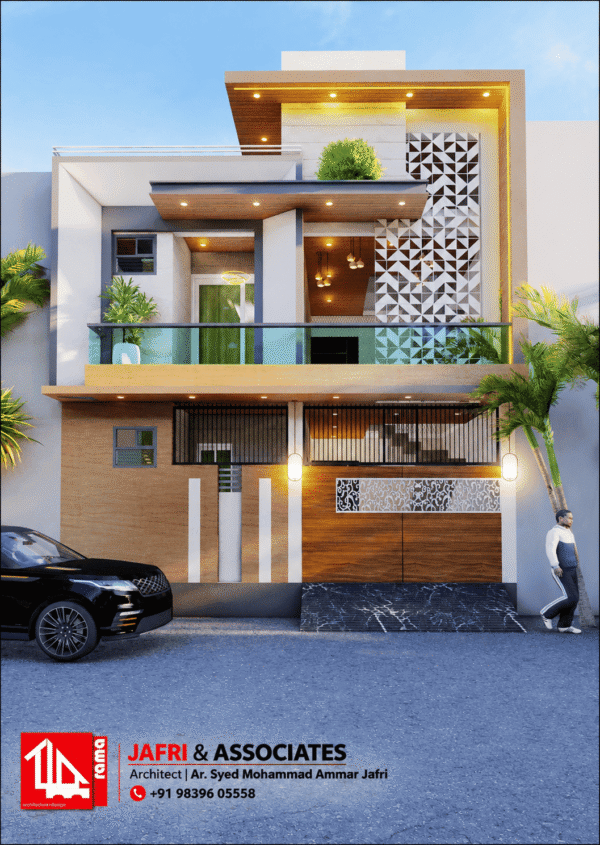
This 23×41 house plan has a plot area of 943 sq ft and features a 2 BHK G+1 layout with a south-facing entrance. The design includes detailed floor plans, room dimensions, staircase layout and a modern 3D front elevation. Explore the complete house plan to see how the available space is planned across both floors.
23×41 House Plan – 2 BHK G+1 South Facing House Design
Looking for a practical and modern 23×41 House Plan? This beautifully designed 2 BHK G+1 South Facing House Plan is suitable for families looking for a comfortable home with smart space planning and functional layouts.
This 23×41 house design includes Ground Floor and First Floor layouts, thoughtfully planned to make the best use of the available plot space. The design features modern room arrangements, convenient circulation, a parking porch and a contemporary 3D front elevation.
Key Features of This 23×41 House Plan
Plot Size: 23×41 Feet
House Type: 2 BHK G+1
Facing: South Facing
Floors: Ground Floor + First Floor
Bedrooms: 2 (1 on each floor)
Drawing Rooms: 2 (1 on each floor)
Lobby / Dining Areas: 2
Kitchens: 2
Attached Toilet-Bath: 1 on each floor
Additional Guest Toilet on Ground Floor
Parking Space / Front Porch
Open-to-Sky Utility Space on First Floor
What Will You Get?
When you purchase this 23×41 house plan, you will receive:
Detailed Ground Floor Brick Masonry Drawing
Detailed First Floor Brick Masonry Drawing
Complete Dimensions in Feet and Inches
Brickwork Notes and Site Instructions
PDF House Plan Files
Smart Space Planning
This 23×41 south facing house design focuses on practical space utilization and comfortable living. The ground floor includes a bedroom, drawing room, kitchen, dining area, attached toilet-bath, guest toilet and parking space.
The first floor provides another bedroom, drawing room, kitchen, dining area and attached toilet-bath. An open-to-sky utility space is also provided for additional convenience.
Who Should Choose This House Plan?
This 2 BHK G+1 house plan is suitable for homeowners who want an independent residential house with separate floor arrangements. It can be a practical choice for families looking for functional layouts and modern architectural planning.
Why Choose Plan My House Online?
Plan My House Online by Jafri & Associates provides professionally designed house plans, architectural drawings, 2D floor plans, 3D elevations and interior design solutions.
Explore our collection of residential house plans and find a design that matches your plot size and requirements.
Get your 23×41 House Plan online and start planning your dream home!
Reviews
There are no reviews yet.
Be the first to review “23×41 House Plan, 943Sq Ft | 2 BHK G+1 South Facing House Plan & 3D Elevation”Cancel Reply




Reviews
There are no reviews yet.