A Group of Registered Architects Interior Designers & Property Valuers
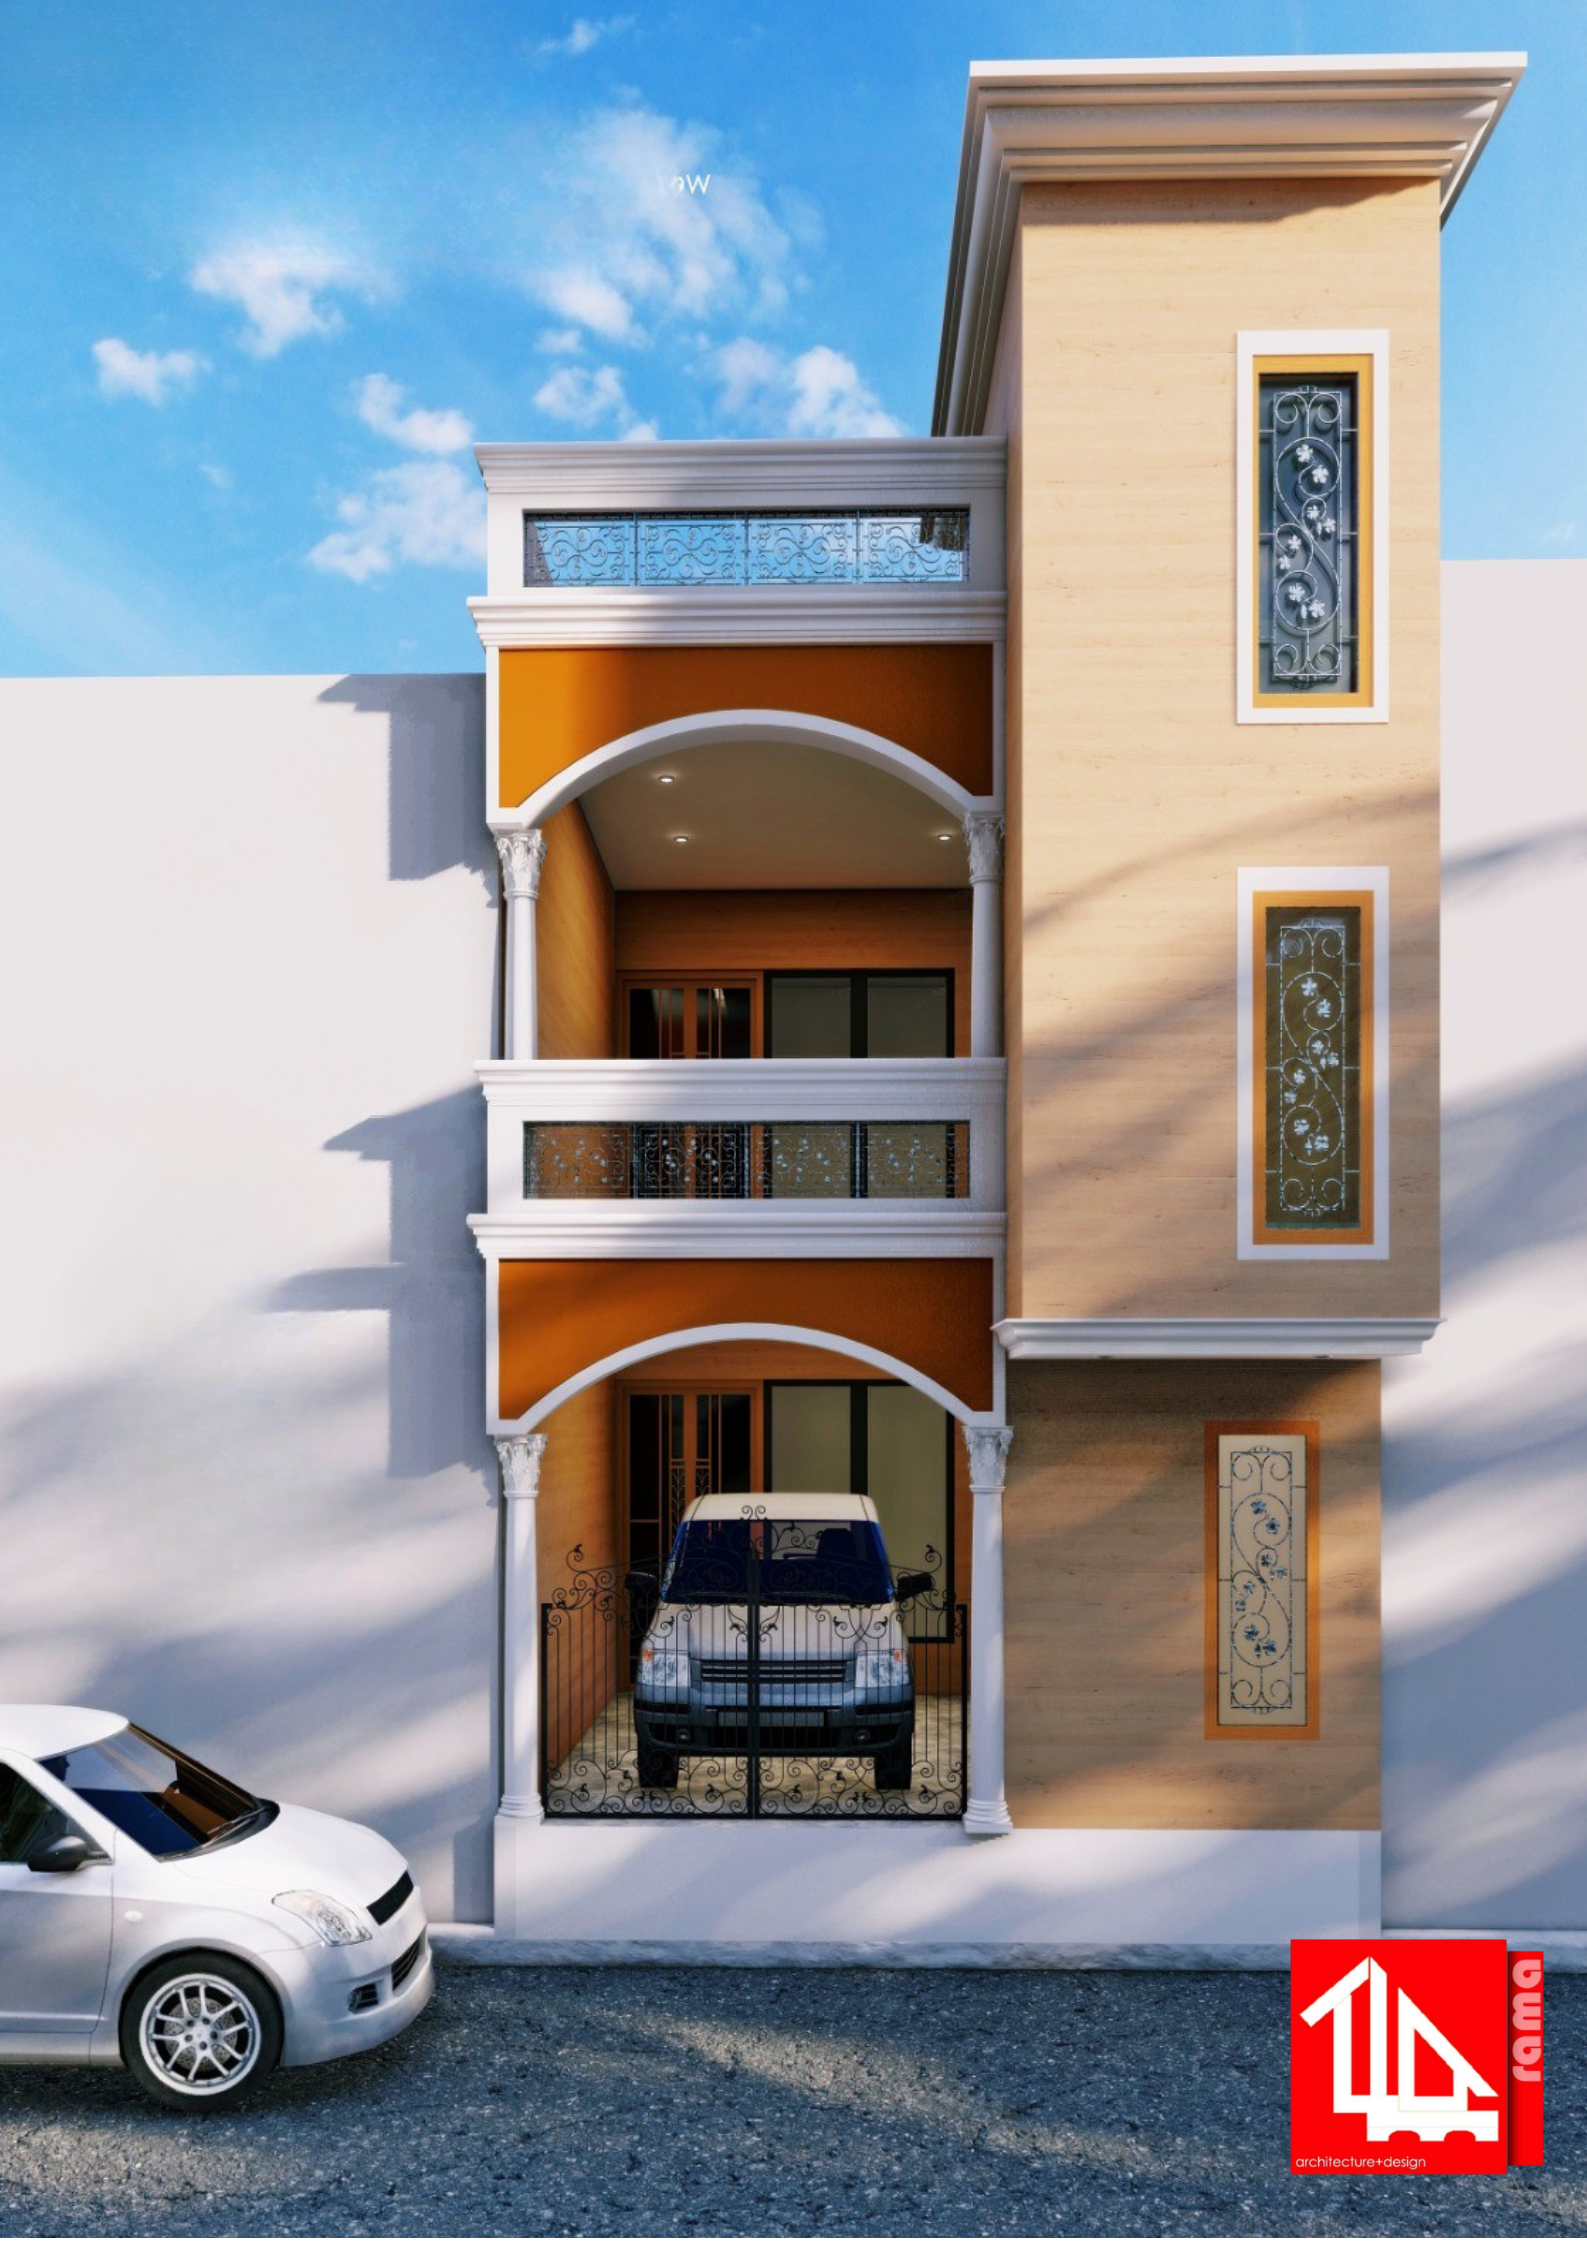
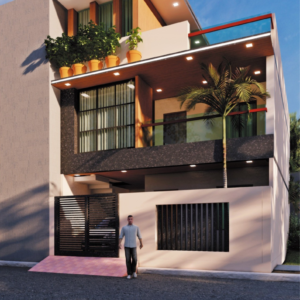
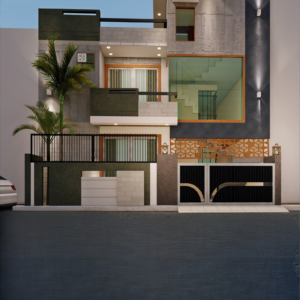
15×50 Modern House Plan CAD File
₹5,000Original price was: ₹5,000.₹2,599Current price is: ₹2,599.
Editable AutoCAD Drawing Package
Includes:
Ground Floor CAD Plan
First Floor CAD Plan
Basic Dimensions
Editable DWG File
Suitable For:
15×50 Ft North Facing Residential Plot
File Type:
DWG
Access:
Instant Download After Purchase
Usage:
Perfect for house planning, construction reference, and client presentations. Suitable for homeowners, architects, engineers, and contractors for smooth execution and planning purposes.
✔ Editable CAD Drawing ✘ No Modifications Included

Reviews
There are no reviews yet.