A Group of Registered Architects Interior Designers & Property Valuers
15×50 North Facing House Plan
15x50 North Facing House Plan
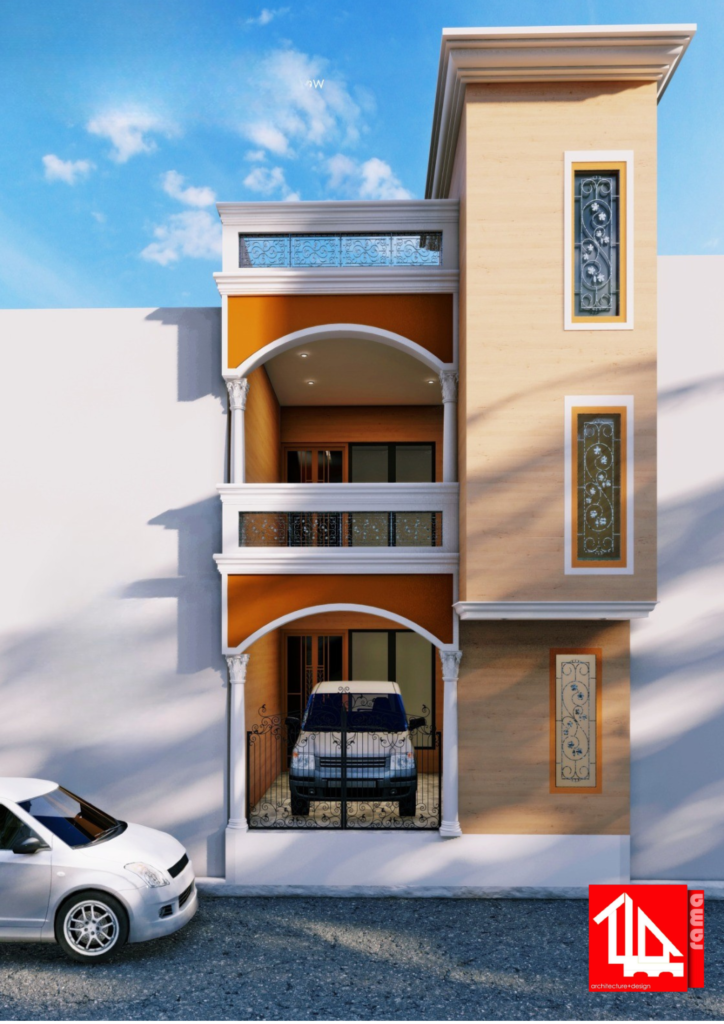
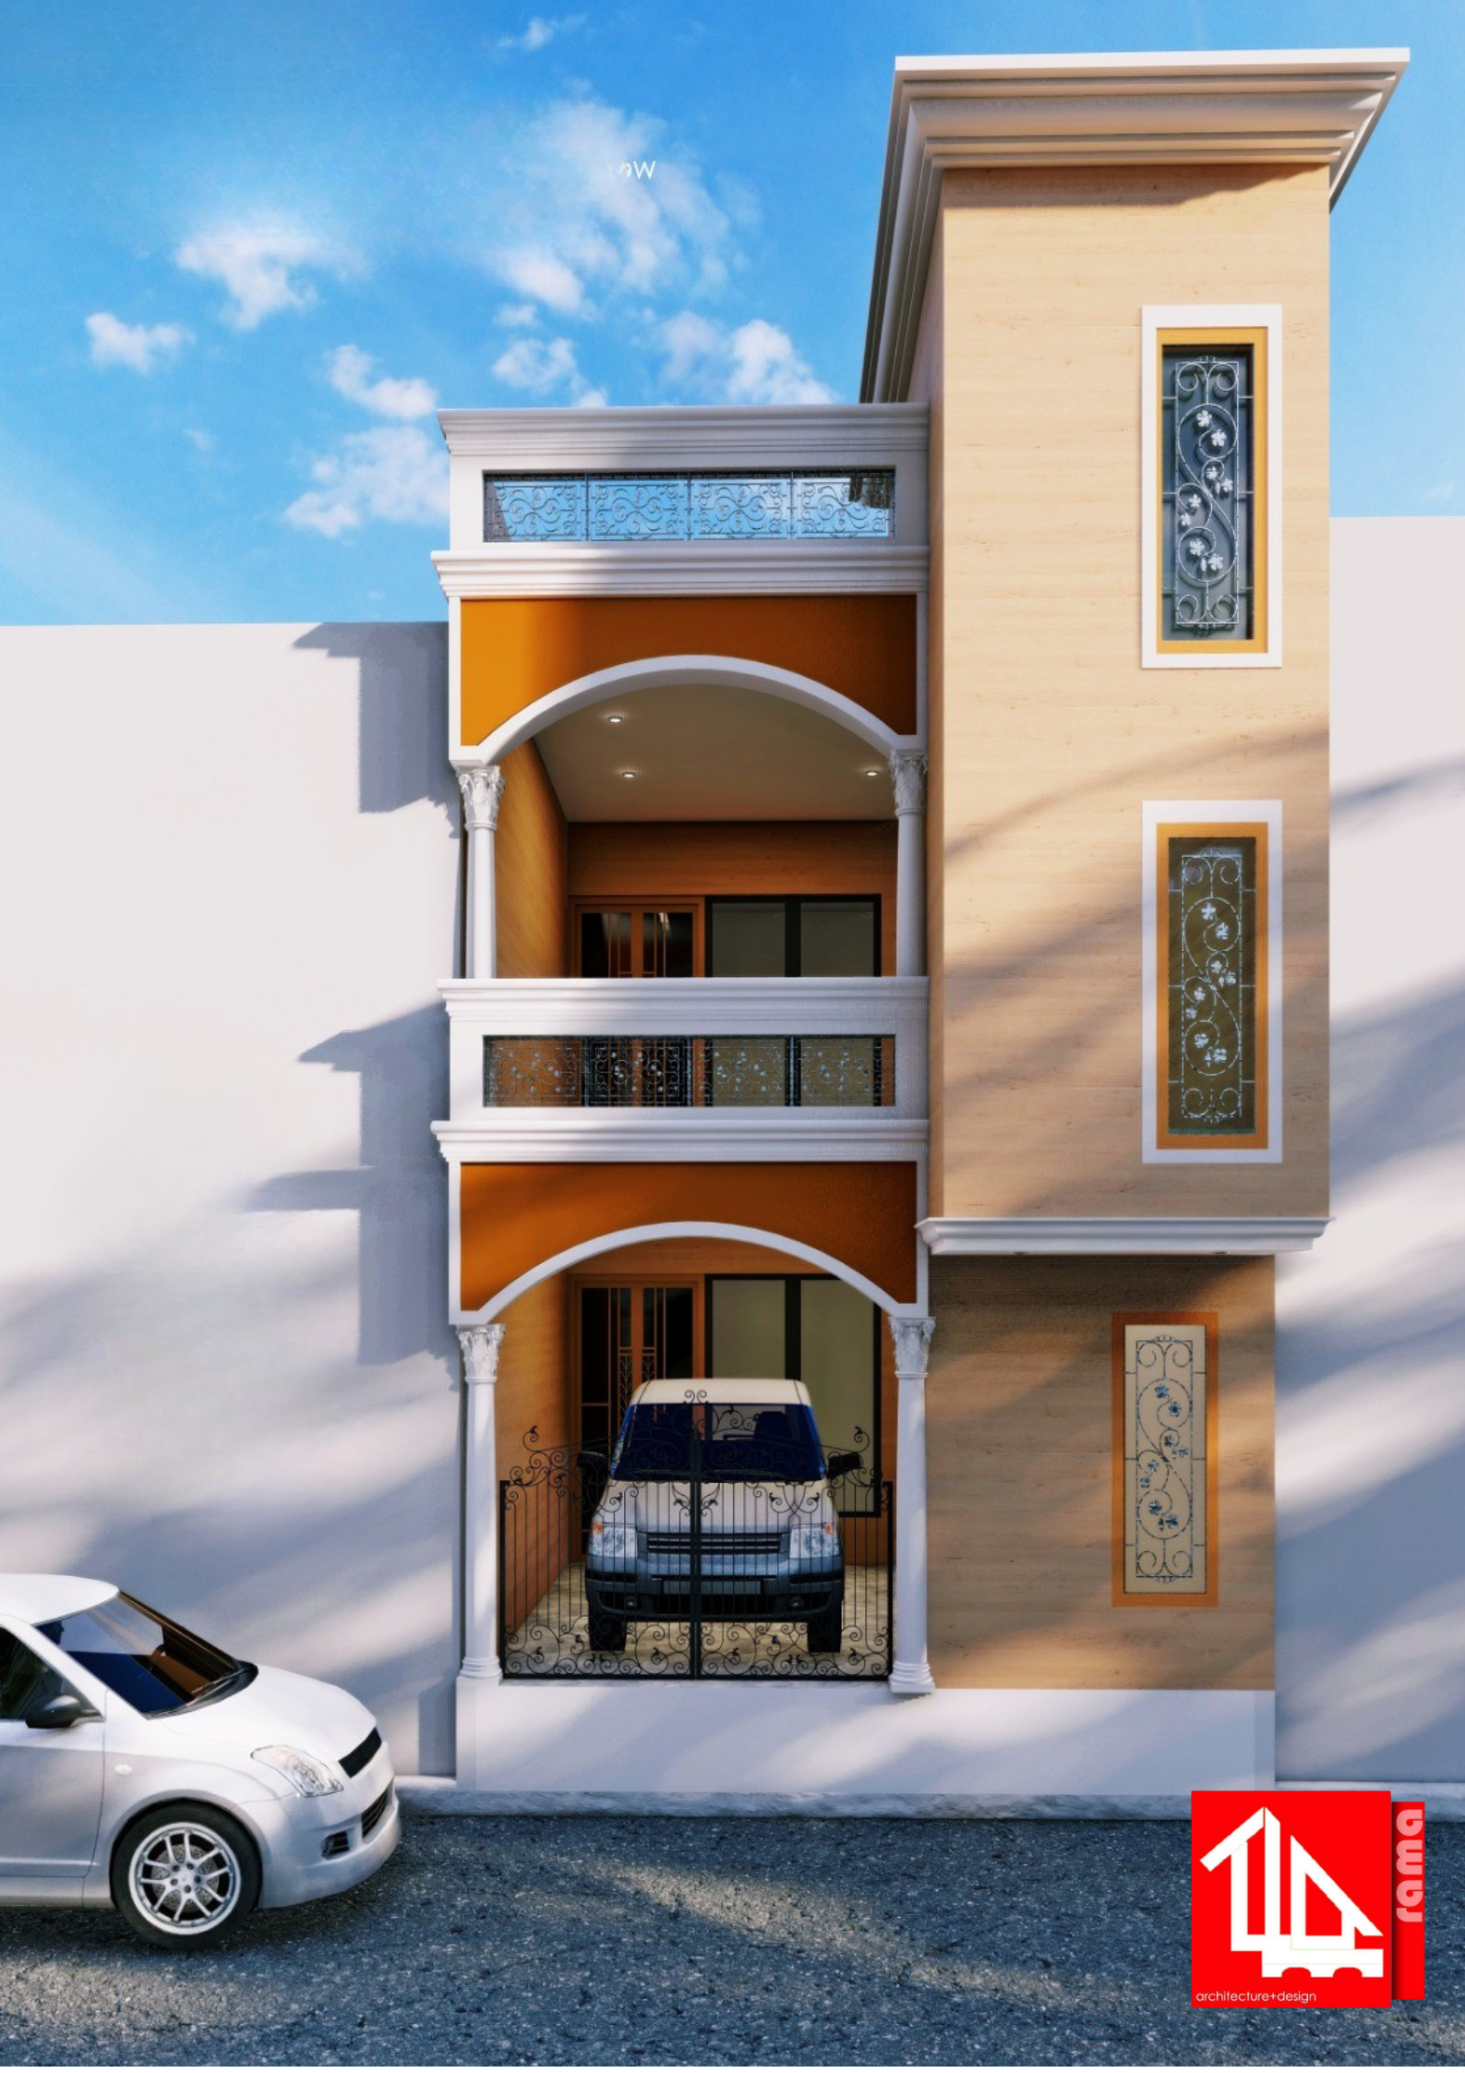
This 15×50 house plan is designed for north-facing plots with efficient space utilization and a simple layout. The design ensures proper ventilation, natural light, and a practical arrangement suitable for budget-friendly construction.
Perfect for compact plots with maximum usable space and easy execution.