A Group of Registered Architects
Interior Designers
& Property Valuers
30×40 North Facing House Plan – 5 Bedroom Duplex Design

30×40 North Facing House Plan – Overview
Looking for a 30×40 north facing house plan? This residential design is planned on a 1,200 sq ft plot and features a Ground Floor and First Floor layout. The architectural drawings include five bedroom spaces, a drawing room, kitchen, lobby and dining area, covered balcony and car parking.
This duplex house design focuses on practical space planning, comfortable family living and efficient use of the available plot area.
Ground Floor Plan of 30×40 North Facing House
The ground floor layout includes a master bedroom with dressing and attached bathroom, a drawing room, lobby and dining area, kitchen, store, additional toilet and bathroom, and a covered car porch.
Ground Floor Room Details:
- Master Bedroom: 16′9″ × 10′7″
- Drawing Room: 16′2″ × 9′1″
- Lobby and Dining: 12′5″ × 10′6″
- Kitchen: 8′ × 9′
- Dressing: 5′8″ × 5′
- Car Porch: 11′8″ × 17′3″
First Floor Plan of 30×40 North Facing House
The first floor includes three bedroom spaces, a kitchen, lobby, store, bathrooms and a covered balcony. The layout provides additional private spaces for family members.
First Floor Room Details:
- Master Bedroom: 16.5′ × 9′
- Bedroom 2: 10′7″ × 10′6″
- Bedroom 3: 11′7″ × 10′4″
- Lobby: 13′ × 9.75′
- Kitchen: 8′ × 9.75′
- Covered Balcony: 9′ × 7′7″
Modern 30×40 North Facing House Elevation
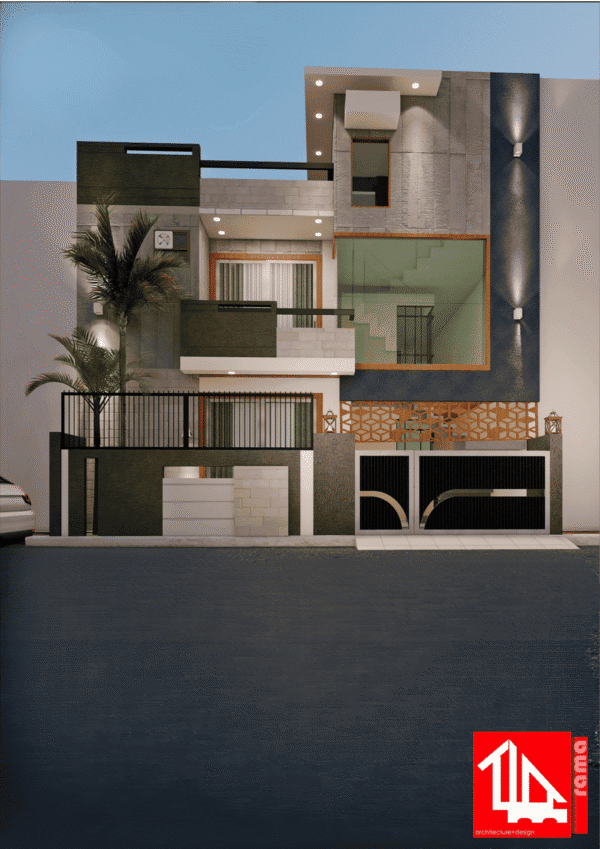
This modern 30×40 north facing house elevation features a contemporary facade with elegant balconies, stylish exterior finishes and a beautifully designed entrance. The design by Jafri & Associates gives the house a distinctive and modern appearance.
Key Features of This 30×40 House Plan
- North-facing residential plot
- 30 ft × 40 ft plot dimensions
- 1,200 sq ft plot area
- Ground Floor + First Floor
- Five bedroom spaces across both floors
- Separate drawing room and dining area
- Covered car parking
- Covered first-floor balcony
Is This 30×40 North Facing House Plan Suitable for Your Family?
This layout offers multiple bedrooms and common family spaces across two floors. Before construction, the plan should be checked against local building bylaws, setbacks, structural requirements and site conditions.
Explore the Complete 30×40 House Plan
Explore the Ground Floor and First Floor drawings by Jafri & Associates. Contact us for architectural planning and detailed working drawings for your residential project.
Explore More House Plan Designs
Looking for more beautiful house designs? Explore our collection of architectural house plans in different plot sizes, dimensions and styles. Discover modern elevations, practical floor plans and creative residential design ideas.
**Explore More Architectural Designs at PlanMyHouseOnline
Benefits of a North Facing 30×40 House Plan
A well-planned 30×40 north facing house plan can make efficient use of available space while providing comfortable areas for everyday living. This duplex layout separates common family spaces from private bedrooms across two floors.
The ground floor offers a drawing room, kitchen, dining area and car parking, while the first floor provides additional bedrooms and a covered balcony. The arrangement is designed to support convenient family living and practical space utilization.
Frequently Asked Questions
1. What is the plot size of this north-facing house plan?
This house plan is designed for a 30 × 40 ft plot, covering a total plot area of 1,200 sq ft.
2. How many bedrooms are included in this 30×40 house plan?
The Ground Floor and First Floor drawings together show five bedroom spaces.
3. What rooms are included on the ground floor?
The ground floor includes a master bedroom, drawing room, lobby and dining area, kitchen, dressing room, store, bathrooms and car porch.
4. What rooms are included on the first floor?
The first floor includes three bedroom spaces, a kitchen, lobby, store, bathrooms and a covered balcony.
5. Is this a north-facing duplex house design?
Yes. The architectural drawings identify the residence as north-facing.
6. Which drawings are included in this house plan?
The design includes separate Ground Floor and First Floor architectural plan drawings.
7. Can this plan be modified according to my requirements?
Yes, customization can be discussed according to your plot conditions, family requirements and design preferences. Additional charges may apply.