A Group of Registered Architects
Interior Designers
& Property Valuers
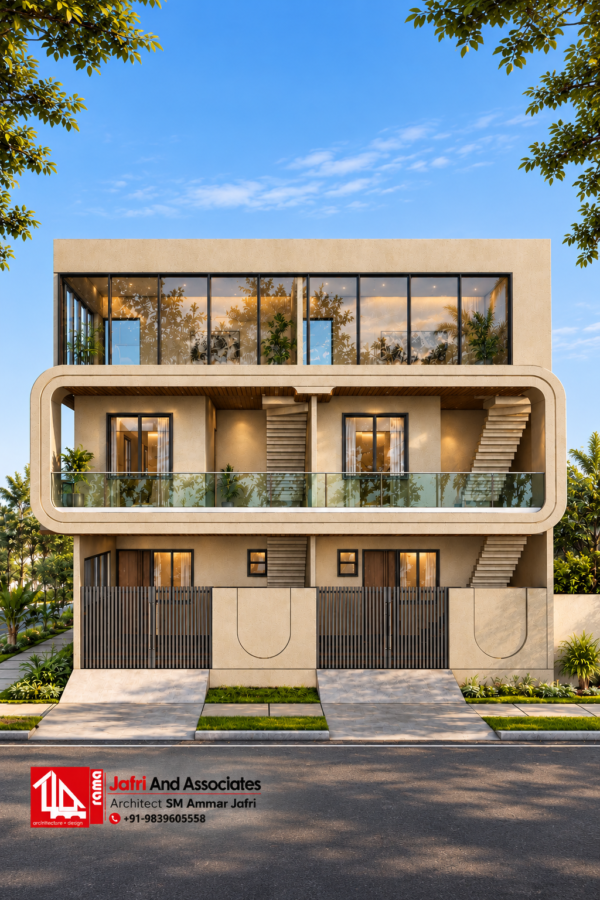
36×40 North Facing Corner House Plan – Double Unit Design
Original price was: ₹4,000.00.₹999.00Current price is: ₹999.00.
36×40 North Facing Corner House Plan – Floor Details
This design includes two independent residential units with separate entrances and living spaces.
Ground Floor Plan
The ground floor is designed with two independent residential units, each planned for comfortable family living.
- 1 Bedroom in each unit
- Separate kitchen in each unit
- Lobby and hall in each unit
- Separate toilet and bathroom
- Open-to-sky spaces
- Separate car parking porch
- Independent staircase for each unit
First Floor Plan
The first floor provides additional living and private spaces for both residential units.
- 2 Bedrooms in each unit
- Separate kitchen in each unit
- Spacious lobby and hall
- Separate toilet and bathroom
- Open-to-sky spaces
- 3′3″ wide balcony in each unit
Explore more beautiful house designs in different plot sizes, layouts and architectural styles in our Architectural Plans Collection.
Explore this 36×40 north facing corner house plan featuring a thoughtfully designed double-unit residential layout. The design includes two independent 18×40 ft residential units with ground and first floor planning, separate living spaces, kitchens, bedrooms and balconies. Ideal for families looking for a practical two-unit house design on a corner plot.


Reviews
There are no reviews yet.