A Group of Registered Architects
Interior Designers
& Property Valuers
“Top Modern House Elevation Designs in India (2026)”

Top Modern House Elevation Designs in India (2026)
A modern house elevation design enhances the appearance of your home and creates a lasting first impression. In India, contemporary house front elevation designs are becoming increasingly popular because of their clean lines, stylish balconies, glass railings, natural textures and elegant exterior lighting.
Whether you are planning a small independent house, a duplex, a villa or a multi-storey residential building, the right elevation design can improve both the appearance and functionality of your property.
At Jafri & Associates, we provide customized house elevation design, architectural planning, 3D visualization and working drawings according to plot size, floor layout, budget and client requirements.
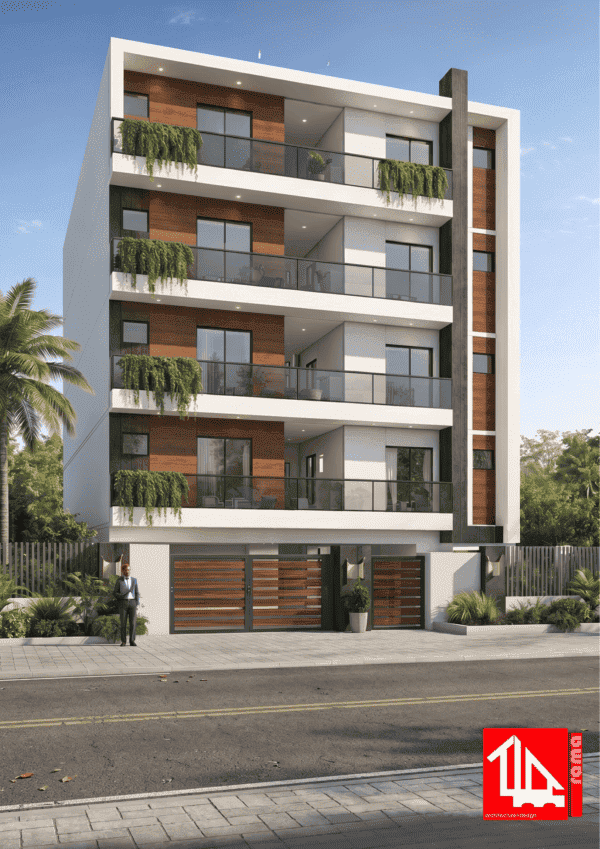
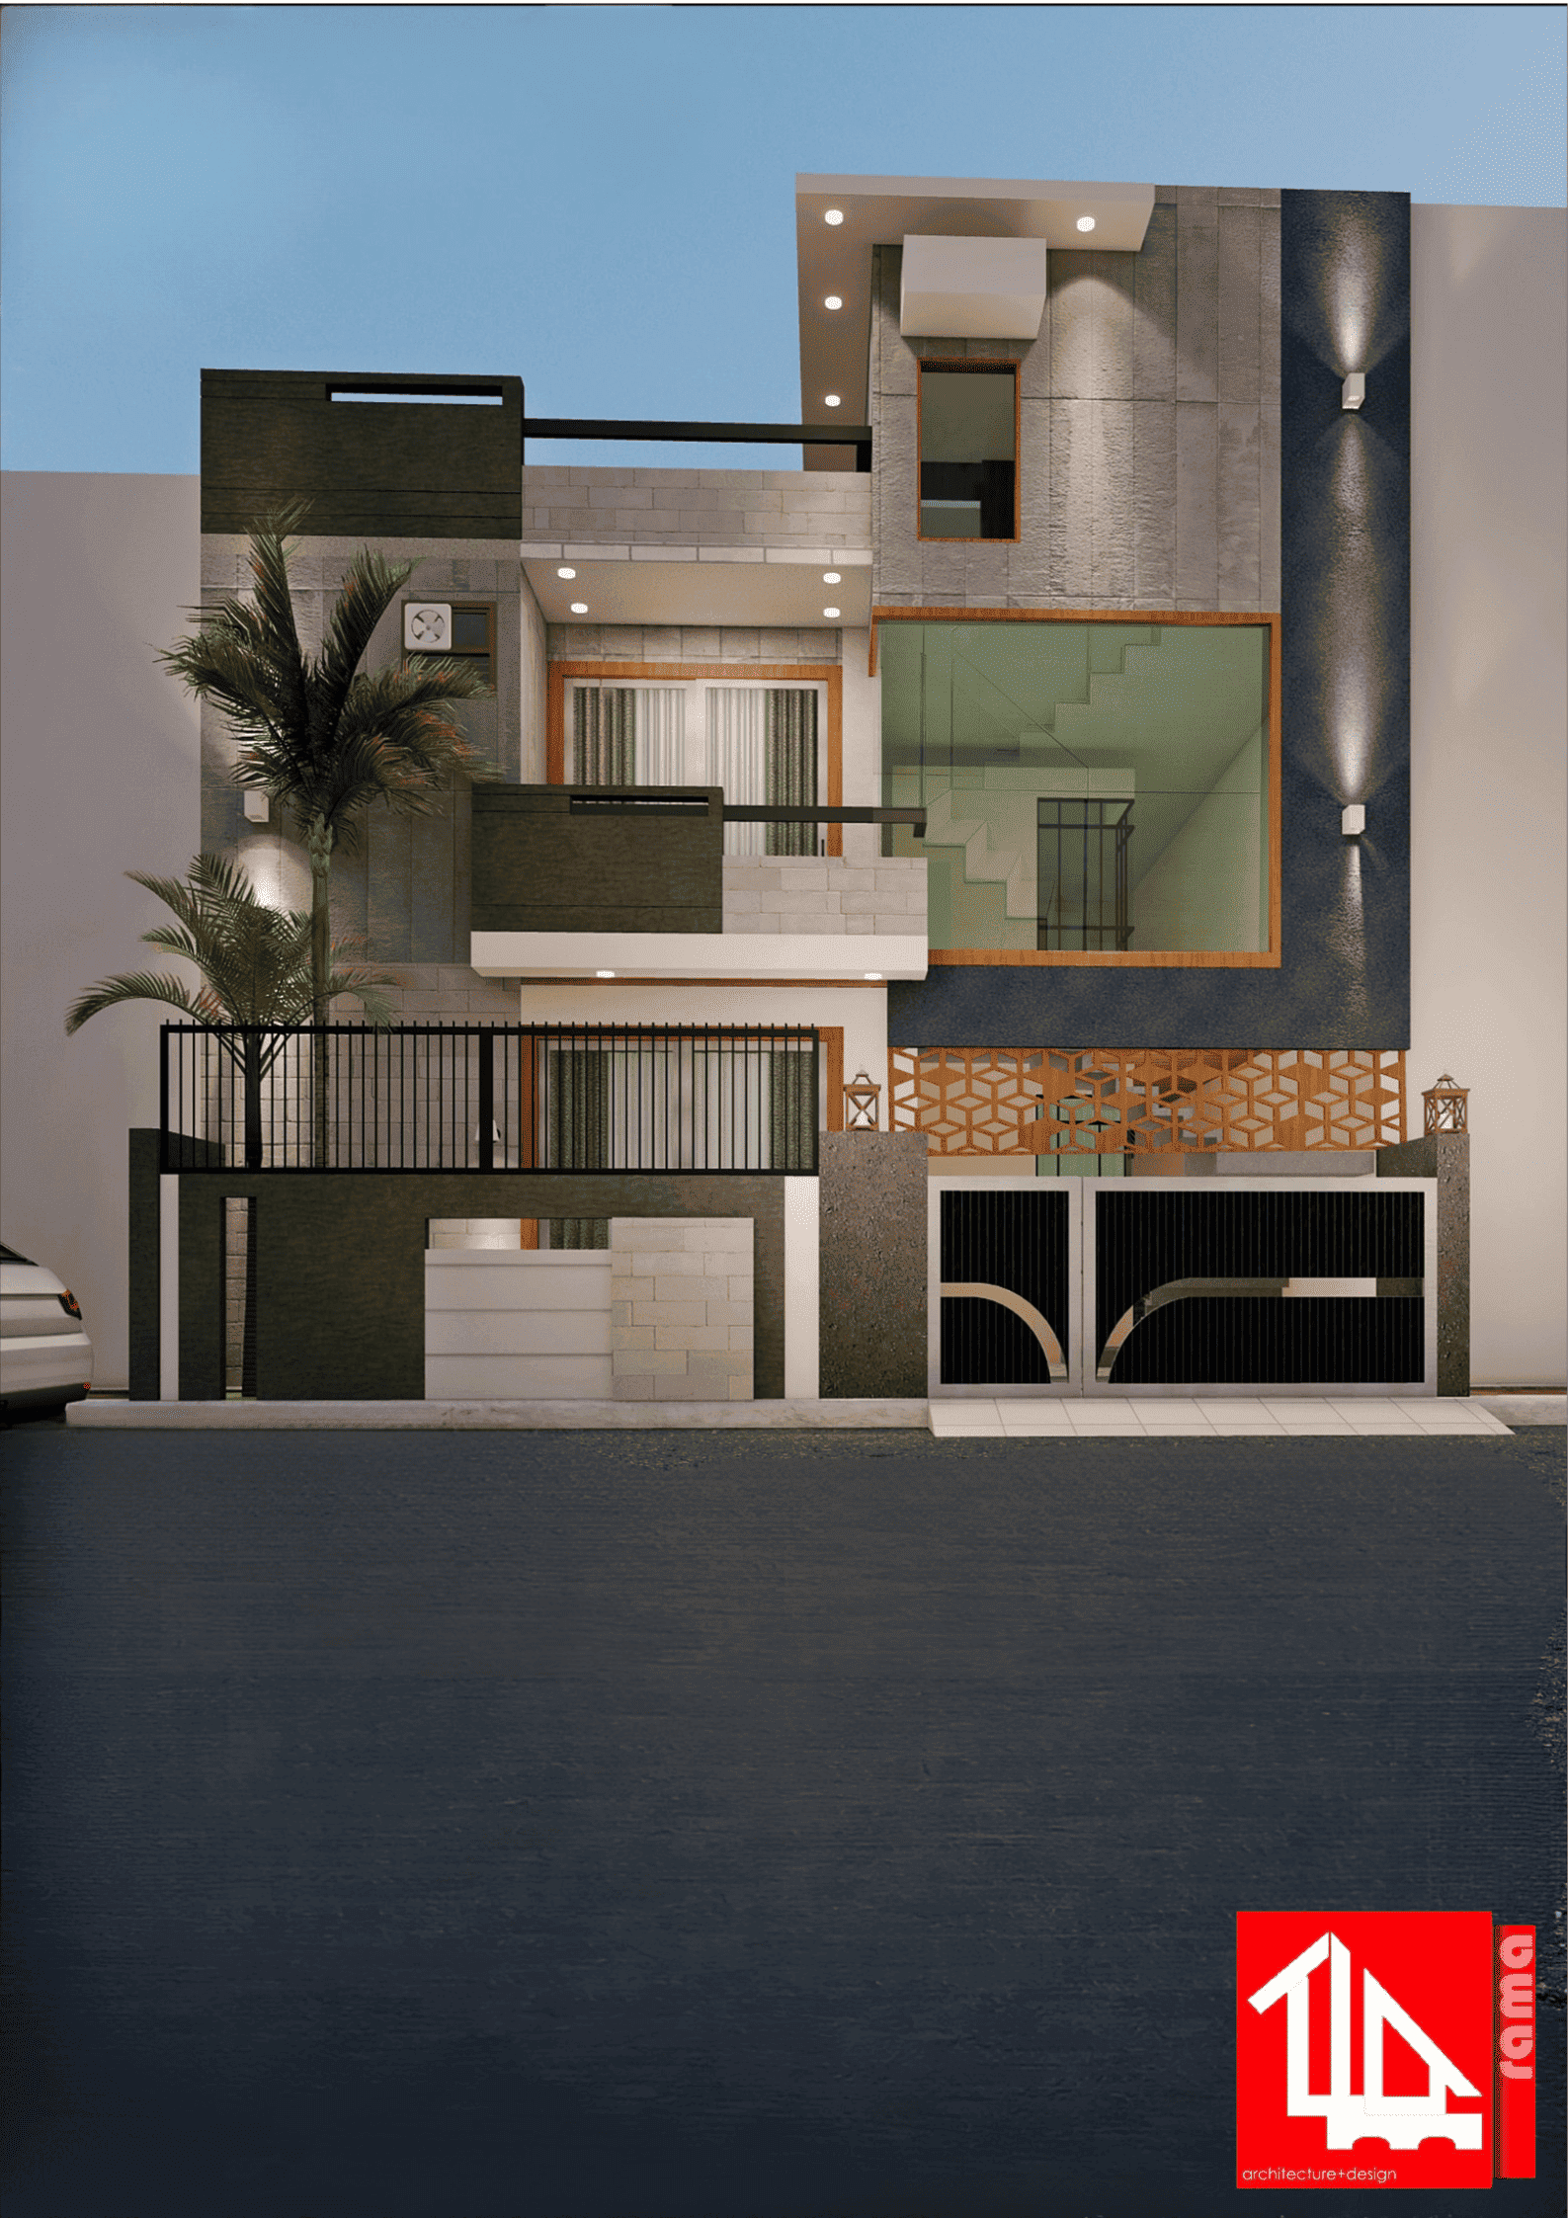
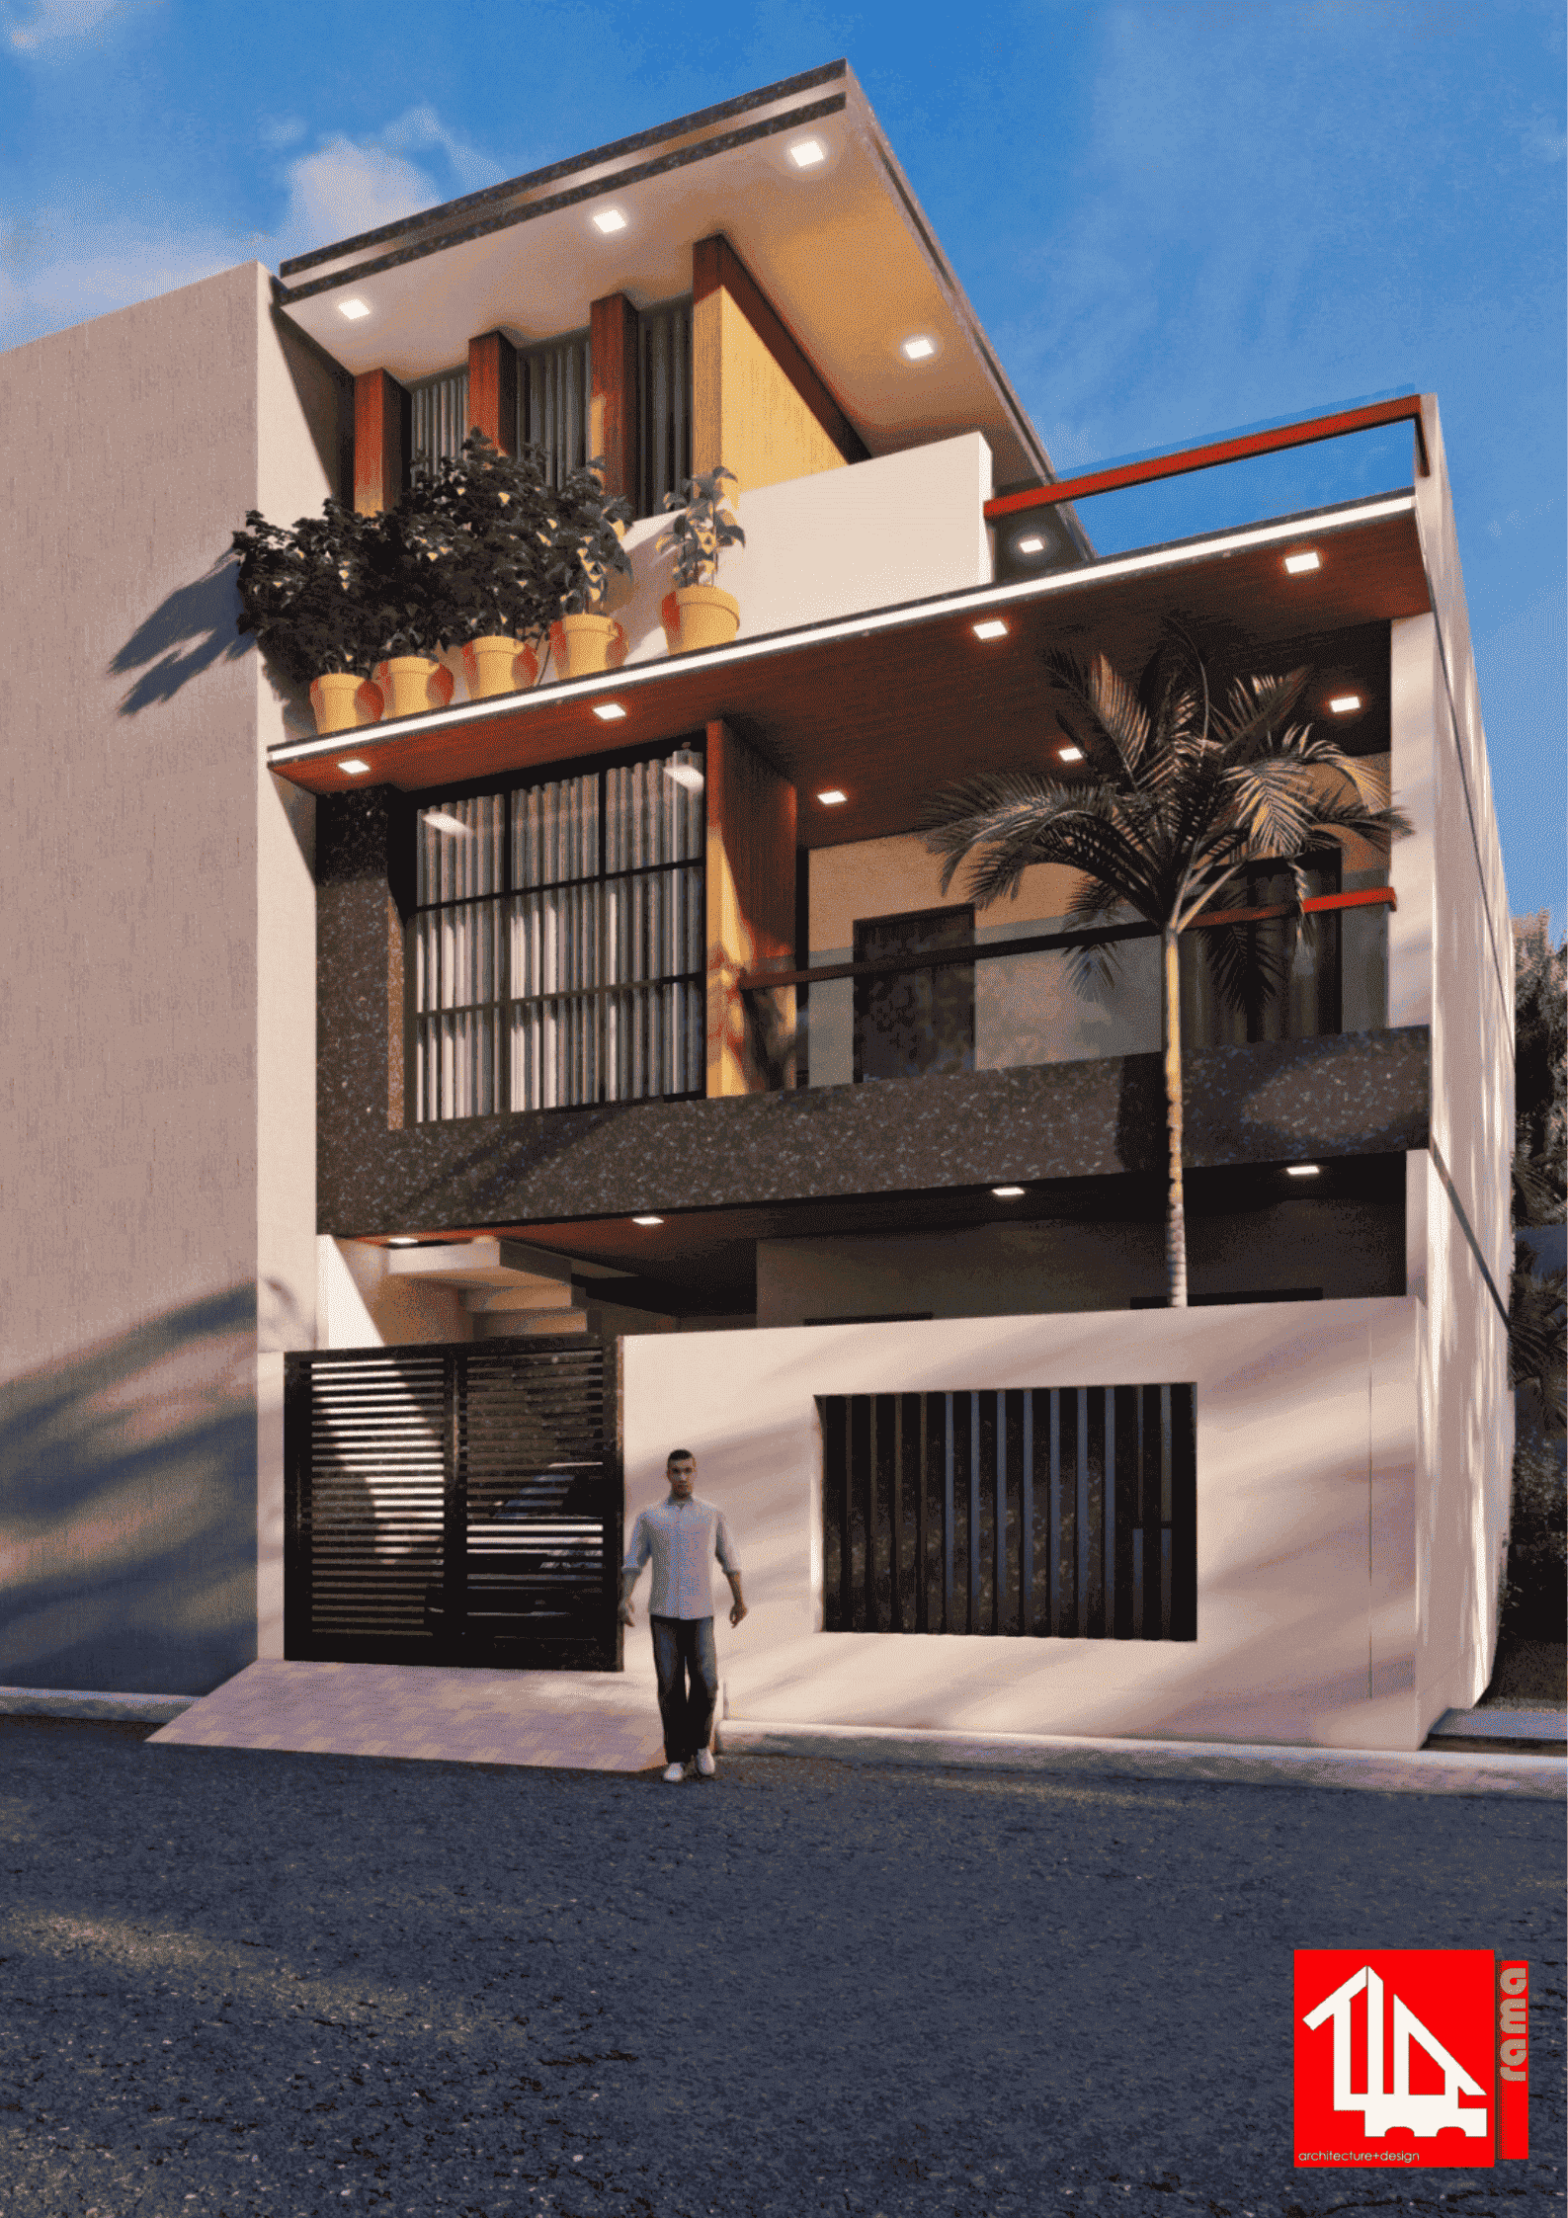
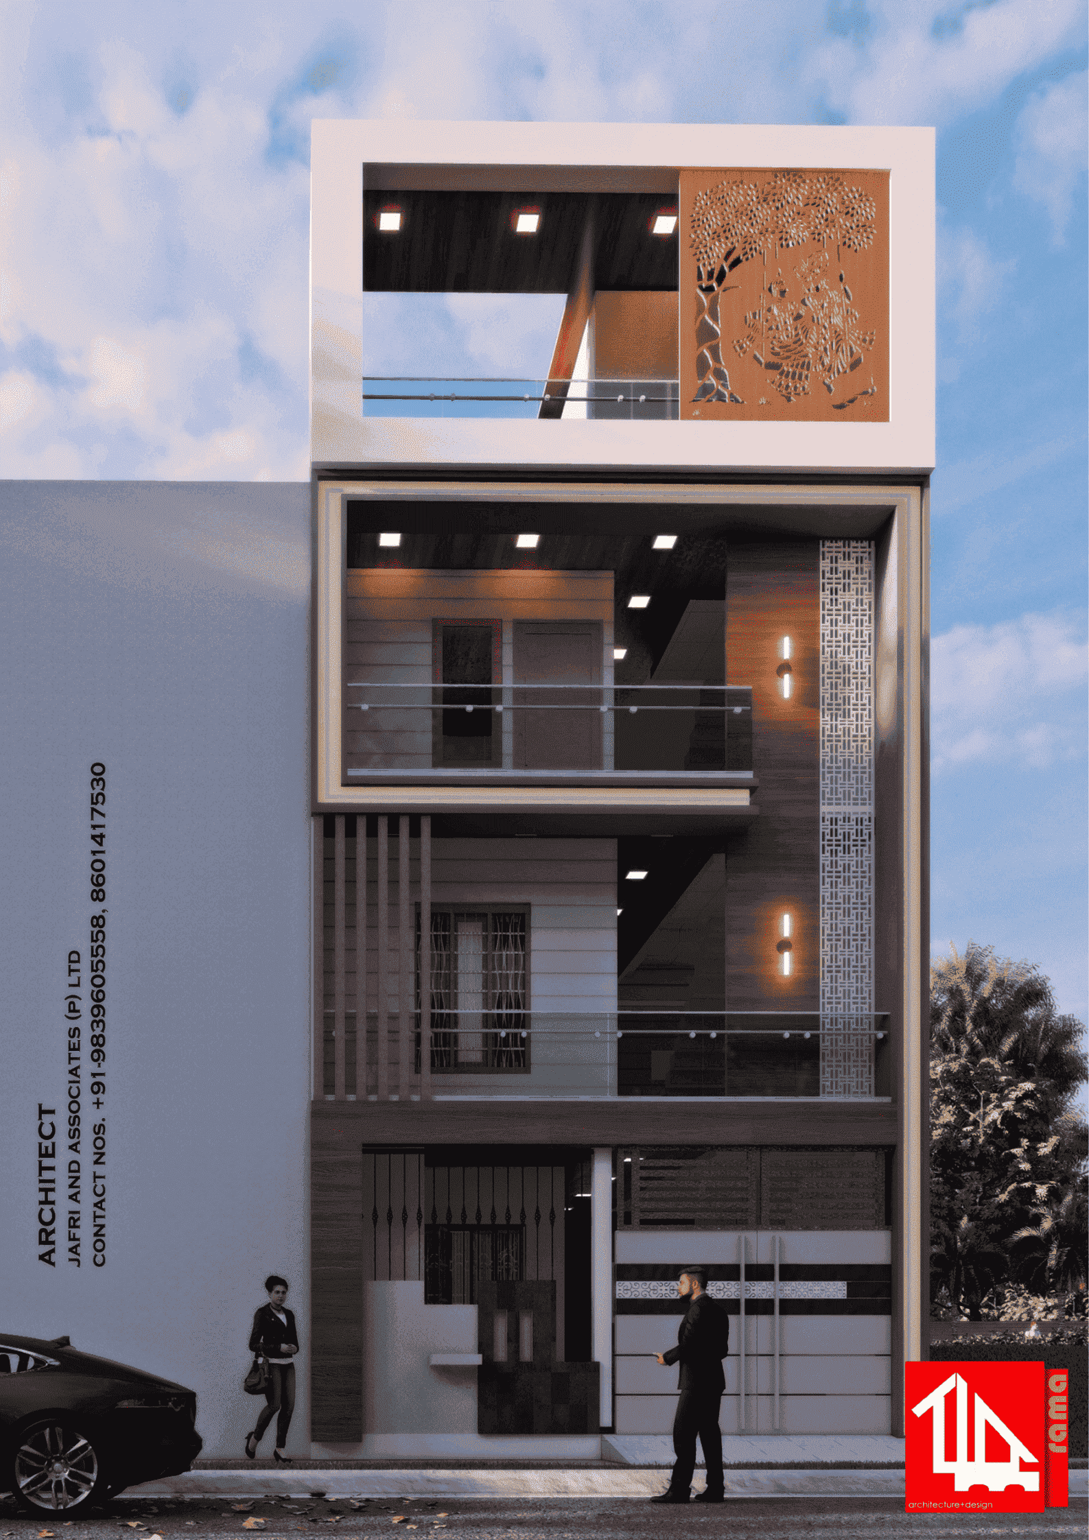

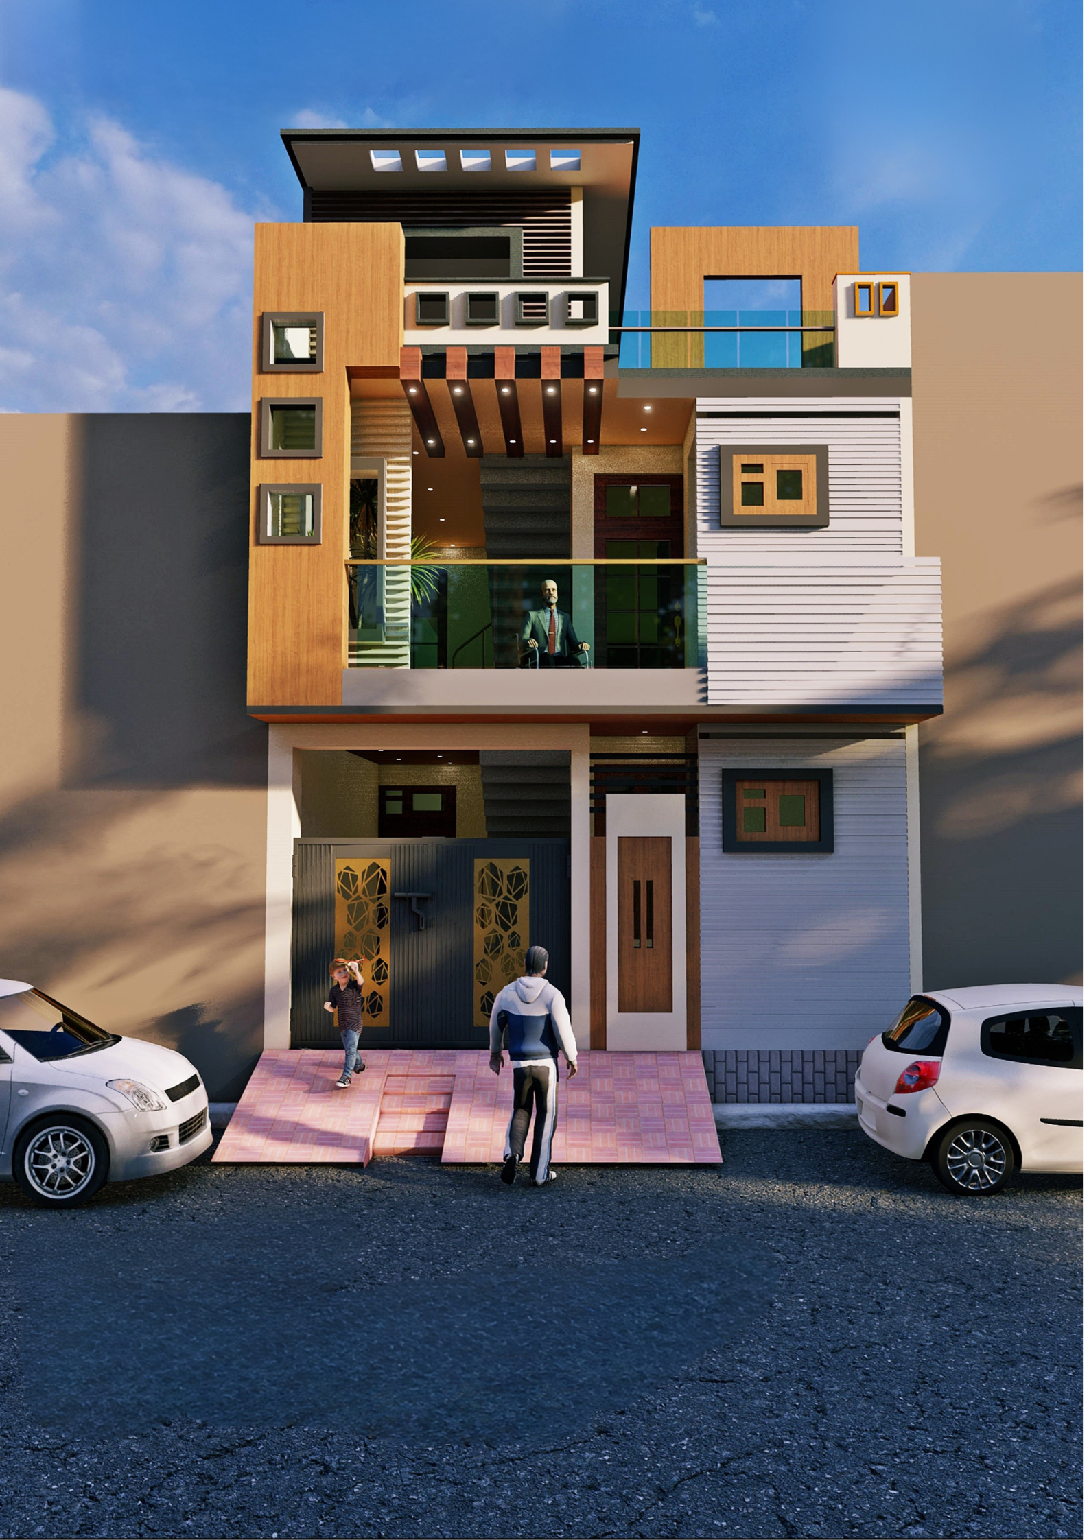
Popular Front Elevation Styles in 2026
Modern architecture offers several elevation styles for residential properties. The best choice depends on your plot dimensions, architectural layout and personal preferences.
1. Modern Minimalist Elevation
Minimalist house elevations focus on simple geometric shapes, clean lines and limited decorative elements. Neutral colours, large windows and subtle exterior lighting create an elegant appearance.
2. Contemporary House Elevation
Contemporary elevations combine different materials, textures, balconies and architectural projections. Glass, wood-finish panels, stone textures and modern lighting are commonly used to create a stylish exterior.
3. Luxury Villa Elevation
Luxury villa elevations often feature double-height spaces, large glass windows, premium exterior finishes, landscaped surroundings and modern entrance designs.
4. Duplex House Front Elevation
Duplex elevations are designed to give a balanced appearance to two-level homes. Balconies, vertical design elements, feature walls and attractive entrance spaces can make the building look distinctive.
5. Traditional Modern Elevation
This style combines traditional Indian architectural elements with contemporary design. Decorative screens, stone cladding, jali patterns and modern colours can create a unique identity.
Modern House Elevation Ideas for Different Plot Sizes
The elevation design should always be developed according to the actual plot dimensions and building layout. A design suitable for a wide plot may not work properly on a narrow residential site.
Small Plot House Elevation
For smaller plots, simple elevations with vertical elements, well-planned windows and light colour combinations can create an attractive appearance without making the exterior look crowded.
20 Feet Wide House Elevation
Narrow plots require careful planning of balconies, windows, projections and façade elements. A balanced combination of textures and vertical design features can improve the overall appearance.
30 Feet Wide House Elevation
A 30-feet-wide plot provides more flexibility for contemporary façade design. Designers can combine balconies, feature walls, modern window frames and exterior lighting.
40 Feet Wide House Elevation
Wider plots allow more freedom in architectural composition. Large balconies, entrance features, landscaped areas and multiple façade materials can be incorporated according to the building plan.
Best Materials for Modern House Front Elevation
Material selection plays an important role in the appearance, durability and maintenance of a building.
Commonly used exterior materials include:
-
Natural and textured stone: Adds texture and a premium appearance.
-
Exterior-grade paint: Offers a wide range of colours and finishes.
-
Wood-finish panels: Create warmth and contrast in modern elevations.
-
Glass railings: Give balconies a clean and contemporary appearance.
-
Aluminium sections: Provide a modern finish for windows and façade elements.
-
Exterior tiles: Offer different textures and design options.
Materials should be selected according to local weather conditions, maintenance requirements and project budget. For material quality and applicable standards, refer to the Bureau of Indian Standards (BIS).
Important Factors to Consider Before Finalizing an Elevation
Before finalizing your house elevation design, consider these important points:
-
Plot dimensions: The elevation should match the actual site width, depth and building layout.
-
Floor planning: Window positions, balconies and structural elements should coordinate with the floor plan.
-
Ventilation and daylight: Properly positioned openings can improve indoor comfort.
-
Material selection: Choose suitable materials according to durability and maintenance.
-
Budget: Select design features that match your construction budget.
-
Local building regulations: Follow applicable building rules and approval requirements.
A visually attractive elevation should also be practical, structurally coordinated and suitable for the building.
Benefits of Professional House Elevation Design
Professional architectural planning helps create an elevation that complements the building layout and site conditions.
Some important benefits include:
-
Customized design according to plot dimensions.
-
Better coordination between floor plans and exterior appearance.
-
Proper placement of windows, balconies and façade elements.
-
Better selection of exterior materials and colour combinations.
-
Realistic 3D views before construction.
-
Detailed architectural drawings for execution.
Get Custom House Elevation Design from Jafri & Associates
Jafri & Associates provides architectural design and documentation services for residential and commercial projects across India.
Our services include:
-
House floor plans and layout planning.
-
Modern front elevation design.
-
3D exterior visualization.
-
Architectural working drawings.
-
Structural coordination drawings.
-
Interior design and technical drawings.
-
Map approval and estimation services.
With over 10 years of professional experience, we focus on developing practical and customized architectural solutions according to client requirements.
Frequently Asked Questions
1. Which house elevation design is best in 2026?
Modern minimalist and contemporary elevation styles are popular choices. The best design depends on plot dimensions, building layout, budget and personal preferences.
2. Can I get a modern elevation design for a small plot?
Yes. A customized elevation can be developed for small plots using suitable proportions, colours, windows and façade elements.
3. Is 3D elevation design necessary before construction?
A 3D elevation view helps clients understand the proposed exterior appearance before construction and review design elements in advance.
4. What is included in a house elevation design service?
It may include front elevation drawings, 3D exterior views, material suggestions and architectural coordination, depending on the agreed scope of work.
5. Can the elevation be customized according to my budget?
Yes. Design features, materials and finishes can be selected according to the available construction budget.
Conclusion
A well-planned modern house elevation improves the visual identity of a property and creates a connection between architectural design and functionality. From minimalist homes to luxury villas, the right elevation should complement the plot size, floor plan, materials and budget.
If you are planning a new house or renovating an existing property, Jafri & Associates can help you develop a customized house elevation design with professional architectural drawings and 3D visualization.
Wow i see ur design i really love it i want it💐 for my home plz make for me♥️