
A Group of Registered Architects
Interior Designers
& Property Valuers
10 Essential Vastu Principles Every Homeowner Should Know

Vastu principles for home planning are important considerations when designing a comfortable and functional home.
Have you ever wondered why the direction of your main entrance, kitchen or bedroom matters so much in traditional Indian home design? Vastu Shastra offers a fascinating approach to planning living spaces, connecting the arrangement of rooms with directions, natural light and the flow of everyday activities.
Today, homeowners want more than just a beautiful house. They want spaces that are comfortable, functional and thoughtfully planned. This is where traditional Vastu principles can offer useful design perspectives alongside modern architectural planning.
In this guide, we explore 10 essential Vastu principles every homeowner should know, covering everything from entrance placement and kitchen direction to bedroom planning, natural ventilation and open spaces.
Vastu Principles for Home Planning: Main Entrance Direction
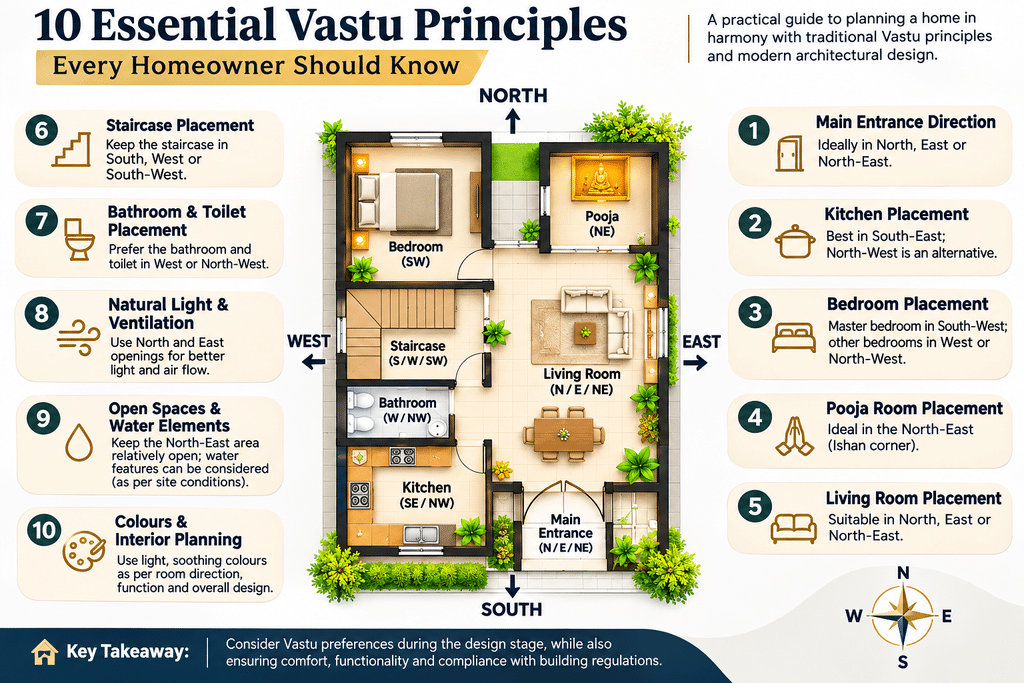
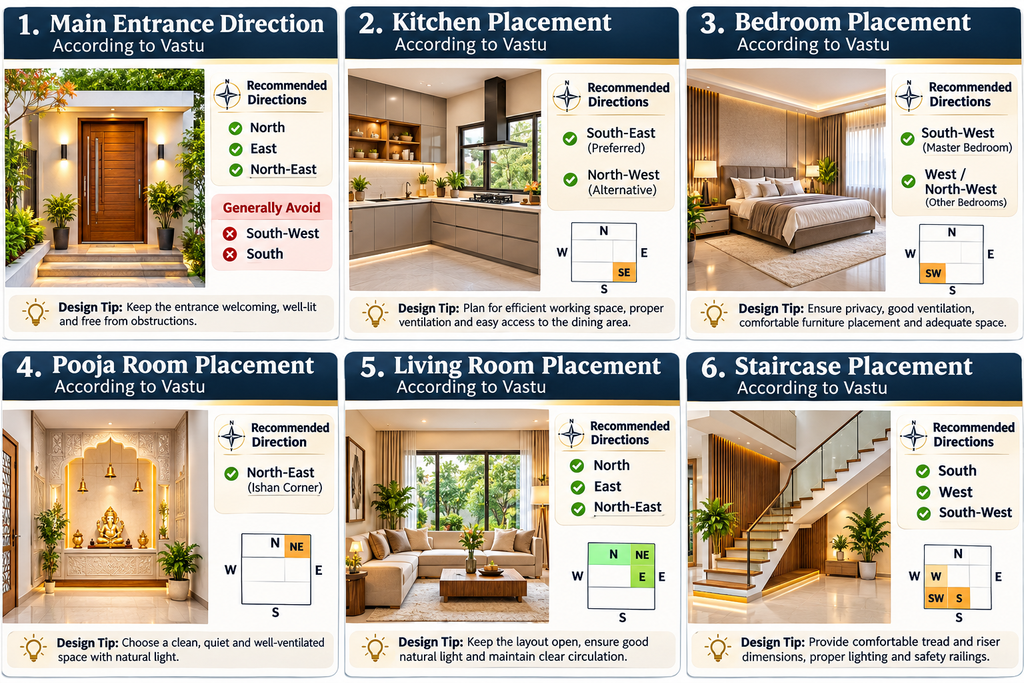
The main entrance is considered an important element in Vastu Shastra because it represents the primary point of entry into a home. Traditional Vastu guidelines give importance to entrance direction and placement. While planning the entrance, homeowners should also consider road access, plot orientation, natural lighting, privacy and convenient circulation.
Architectural Tip: Keep the entrance welcoming, well-lit and free from obstructions. Ensure that the main door opens comfortably without blocking movement.
Vastu Principles for Home Planning: Kitchen Placement
According to traditional Vastu Shastra, the south-east direction is considered the preferred location for the kitchen, while the north-west is often suggested as an alternative. Kitchen placement should also support efficient movement, proper ventilation and convenient access to the dining area.
Architectural Tip: Plan the cooking platform, sink and refrigerator to allow comfortable working space. Provide an exhaust system, adequate natural light and proper ventilation.
Vastu Principles for Home Planning: Bedroom Placement
Traditional Vastu Shastra considers the south-west direction suitable for the master bedroom, while the west and north-west directions are commonly suggested for other bedrooms. These traditional preferences can be considered during initial house planning, depending on the plot layout and family requirements.
Architectural Tip: Prioritise privacy, natural ventilation, comfortable furniture placement and sufficient circulation space. Avoid compromising room functionality just to follow a particular direction.
4. Pooja Room Placement According to Vastu
According to traditional Vastu principles, the north-east direction (Ishan corner) is considered suitable for placing the pooja room. The space is traditionally preferred for prayer and meditation because of its peaceful and dedicated setting.
Architectural Tip: Choose a clean, quiet and well-ventilated location for the pooja room. Ensure sufficient space for comfortable movement and avoid obstructing natural light.
5. Living Room Placement According to Vastu
According to traditional Vastu guidelines, the north, east and north-east directions are often considered suitable for the living room. This space should be planned to create a welcoming environment for family members and guests.
Architectural Tip: Arrange furniture to maintain clear circulation paths, provide comfortable seating and maximise natural light. Keep the layout open and avoid overcrowding the space.
6. Staircase Placement According to Vastu
Traditional Vastu guidelines generally favour the south, west or south-west zones for staircase placement. The staircase should be positioned carefully so that it does not unnecessarily interrupt the movement and usable space within the home.
Architectural Tip: Provide comfortable tread and riser dimensions, adequate headroom, proper lighting and safety railings. Always follow applicable building regulations for staircase design.
7. Bathroom and Toilet Placement According to Vastu
Traditional Vastu guidelines commonly suggest the west or north-west zones for bathrooms and toilets. Their placement should also consider plumbing access, drainage and ventilation.
Architectural Tip: Provide proper waterproofing, floor slope towards the drain, exhaust ventilation and adequate privacy.
8. Natural Light and Ventilation
Vastu gives importance to light, air and open spaces. North and east-facing openings are traditionally preferred in many residential layouts.
Architectural Tip: Plan windows according to sun direction, local climate, privacy and cross-ventilation requirements. Natural daylight can improve indoor comfort and reduce dependence on artificial lighting.
9. Open Spaces and Water Elements
Traditional Vastu principles often recommend keeping the north-east zone relatively open and consider it suitable for certain water elements. These preferences should be balanced with the actual site conditions.
Architectural Tip: Plan open spaces, balconies, courtyards and rainwater drainage carefully. Ensure that water features do not create dampness, leakage or maintenance problems.
10. Colours and Interior Planning According to Vastu
Traditional Vastu Shastra associates different colours with different directions and elements. Light and soothing shades are often preferred for residential interiors to create a calm and balanced atmosphere.
Architectural Tip: Choose interior colours according to room size, natural lighting, furniture and overall design theme. Use a balanced colour palette to maintain visual harmony and avoid making smaller rooms feel crowded.
Final Thoughts: Combining Vastu with Modern Architecture
Vastu Shastra offers traditional principles that many homeowners consider while planning a new house. However, a successful home also depends on functional layouts, structural safety, natural lighting, ventilation and compliance with local building regulations.
The best approach is to consider Vastu preferences during the initial design stage, where possible, without compromising comfort, practicality or architectural quality.
Plan Your Dream Home with Expert Architectural Guidance
Planning a home that follows Vastu principles while meeting modern lifestyle requirements needs thoughtful architectural design. At Jafri & Associates, we provide professional architectural design, house planning, working drawings, interior design and 3D visualisation services for residential projects. Whether you are planning a new home or exploring a Vastu-compliant house plan, our team can help you create a functional, comfortable and well-planned living space.
Explore our Architectural House Plans and discover professionally designed layouts for different plot sizes and requirements.
Ready to plan your dream home? Don’t leave your home’s design to guesswork. Get in touch with Jafri & Associates today to discuss your plot, design requirements and architectural needs. Book your architectural design consultation now and take the first step towards a home designed around your lifestyle.
Visit Plan My House Online to explore our services and get started.
Frequently Asked Questions
1. What is Vastu Shastra in home planning?
Vastu Shastra is a traditional Indian system of architecture that considers directions, room placement, natural light and spatial arrangement when planning a home.
2. Which direction is considered best for the main entrance according to Vastu?
North, East and North-East are traditionally considered favourable directions for the main entrance. The final entrance location should also suit the plot layout and building design.
3. Which direction is best for a kitchen according to Vastu?
South-East is traditionally preferred for the kitchen, while North-West is often considered an alternative.
4. Where should the master bedroom be located according to Vastu?
South-West is traditionally recommended for the master bedroom. Privacy, ventilation and practical room planning should also be considered.
5. Can I get a customised house plan according to my requirements?
Yes. Jafri & Associates offers customised architectural house plans based on your plot size, budget, family requirements, preferred room arrangements and Vastu preferences.
6. Can I request changes to an existing house plan?
Yes. You can request modifications to an existing house plan according to your plot dimensions, room requirements and design preferences. The feasibility of changes depends on the project requirements.
7. Can an architect design a modern house according to Vastu?
Yes. Selected traditional Vastu preferences can be incorporated into modern architectural planning while considering functionality, structural requirements and applicable building regulations.
8. Does Vastu-compliant house planning increase construction costs?
Not necessarily. Considering Vastu preferences during the initial planning stage may help avoid expensive layout changes later. Actual costs depend on the design, materials and construction requirements.
9. How can I contact Jafri & Associates for a custom house design?
You can contact our team for customised house plans, architectural drawings, 3D front elevations, interior design and other project-specific requirements.
JAFRI & ASSOCIATES
Architecture | Interior Design | Valuation
Call / WhatsApp: +91 98396 05558
Website: https://planmyhouseonline.in/
Architectural Plans: https://planmyhouseonline.in/architectural-plans/
Office Address:
106, First Floor, Durgma Tower, TN Road, Lalbagh, Ward Hazratganj, Lucknow, Uttar Pradesh – 226001, India.
Located above Durgma Restaurant, approximately 5 minutes from Hazratganj Metro Station.