
A Group of Registered Architects
Interior Designers
& Property Valuers
Vastu Tips for Modern Homes: Practical Planning Guide

Planning a modern home involves more than selecting an attractive elevation or interior design. Room placement, natural lighting, ventilation and circulation also play an important role in creating a comfortable living environment. Many Indian homeowners consider Vast u Shasta while planning a new house or renovating an existing property.
Vast u Shasta is a traditional Indian system of architectural planning that associates different directions with specific uses and principles. While its traditional recommendations are based on cultural beliefs rather than established scientific evidence, some practical considerations—such as sunlight, airflow, room privacy and efficient space planning—are important in modern architecture.
In this guide, we explain practical Vast u tips for modern homes and how homeowners can consider them during the architectural design process.
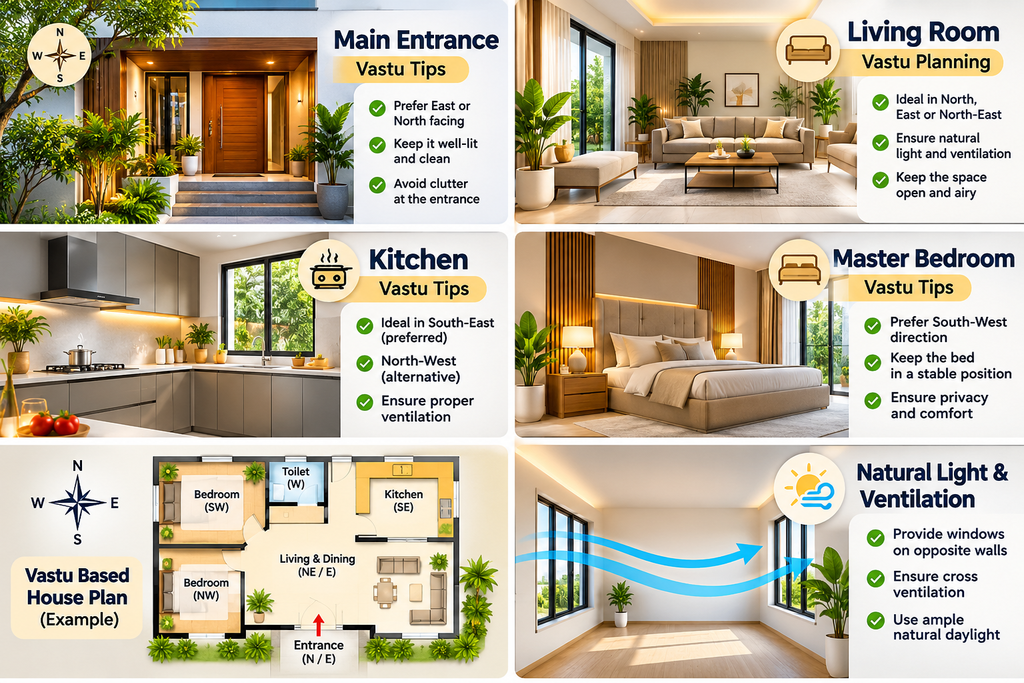
1. Understand the Direction of Your Home
The direction of a house is one of the first things homeowners consider when discussing Vast u. Traditionally, east-facing and north-facing entrances are often preferred in Vast u-based planning.
Before finalizing the entrance, check the orientation of your plot and the position of the road. Also consider the location of neighboring buildings, available daylight and the overall site layout.
A well-planned entrance should provide:
- Convenient access from the road.
- Adequate natural lighting.
- Privacy from direct views into living spaces.
- Safe and comfortable movement.
East Facing Modern House Design with Vastu Planning
2. Plan the Living Room for Comfort and Natural Light
The living room is one of the most frequently used spaces in a home. According to traditional Vast u recommendations, the north-east, north or east zones are commonly considered suitable for a living room.
From an architectural perspective, the most important factors are daylight, ventilation, furniture arrangement and circulation.
Consider these planning tips:
- Provide sufficient windows for natural daylight.
- Keep the main movement path free from furniture.
- Avoid blocking windows with large storage units.
- Plan seating to allow comfortable conversation.
- Maintain a clear connection between the entrance and living area.
A thoughtfully planned living room can make even a compact house feel more spacious and welcoming.
3. Choose a Suitable Kitchen Location
Kitchen placement is another important consideration in traditional Vast u planning. The south-east direction is commonly associated with the kitchen, while the north-west is also considered an alternative in some Vast u recommendations.
However, kitchen design should also meet practical requirements such as cooking safety, plumbing access, ventilation and movement between work areas.
Useful kitchen planning ideas include:
- Provide an exhaust fan or chimney for smoke removal.
- Ensure sufficient counter space for food preparation.
- Keep the sink and cooking area organized.
- Provide adequate task lighting.
- Maintain safe clearance around appliances.
The kitchen should be designed around an efficient workflow rather than direction alone.
4. Plan the Master Bedroom Carefully
The south-west zone is traditionally recommended for the master bedroom in many Vast u guidelines. The bedroom should also offer privacy, quietness and comfortable access to other parts of the house.
For a practical bedroom layout:
- Position the bed without blocking the door or circulation.
- Provide windows for natural ventilation.
- Avoid placing large wardrobes where they restrict movement.
- Plan electrical points near bedside tables.
- Use suitable curtains to control daylight and privacy.
A well-designed bedroom should support rest and provide enough storage without making the room feel crowded.
5. Pay Attention to Bathroom and Toilet Placement
Bathrooms and toilets need careful planning because they involve plumbing, waterproofing, drainage and ventilation. Traditional Vast u guidelines often recommend avoiding certain central or north-east locations, but the final layout should also respond to the actual site and building constraints.
Important design considerations include:
- Provide proper floor slope towards the drain.
- Ensure effective exhaust ventilation.
- Separate wet and dry areas where possible.
- Use suitable waterproofing systems.
- Keep plumbing lines accessible for maintenance.
Good bathroom planning helps prevent moisture problems and improves everyday usability.
6. Use Natural Light and Ventilation Effectively
Natural light and ventilation are important features of a healthy and energy-conscious home. While Vast u traditions also discuss the importance of open spaces and directions, architectural design should evaluate actual sun paths, climate, window sizes and prevailing wind conditions.
For better daylight and airflow:
- Place windows according to the building orientation.
- Use cross-ventilation wherever the layout allows.
- Avoid unnecessary obstruction near openings.
- Consider shading devices to reduce excessive heat.
- Use suitable window sizes based on room dimensions.
For further technical guidance on residential building design, refer to the Bureau of Energy Efficiency’s Eco Niwas Samaritan, which addresses building-envelope performance and energy efficiency.
7. Keep the Center of the House Open and Functional
In traditional Vast u, the central area of a house is often referred to as the Brahmanism and is generally recommended to remain relatively open.
In modern house planning, this idea can be considered through efficient circulation and avoiding unnecessary congestion in the center of the layout.
Practical suggestions:
- Avoid placing bulky storage units in important circulation areas.
- Keep passages clear and comfortable.
- Plan the dining and living areas to allow easy movement.
- Use an open layout where suitable for the plot size.
- Avoid creating unnecessary walls that make the house feel cramped.
An organized central layout improves movement and makes better use of available floor space.
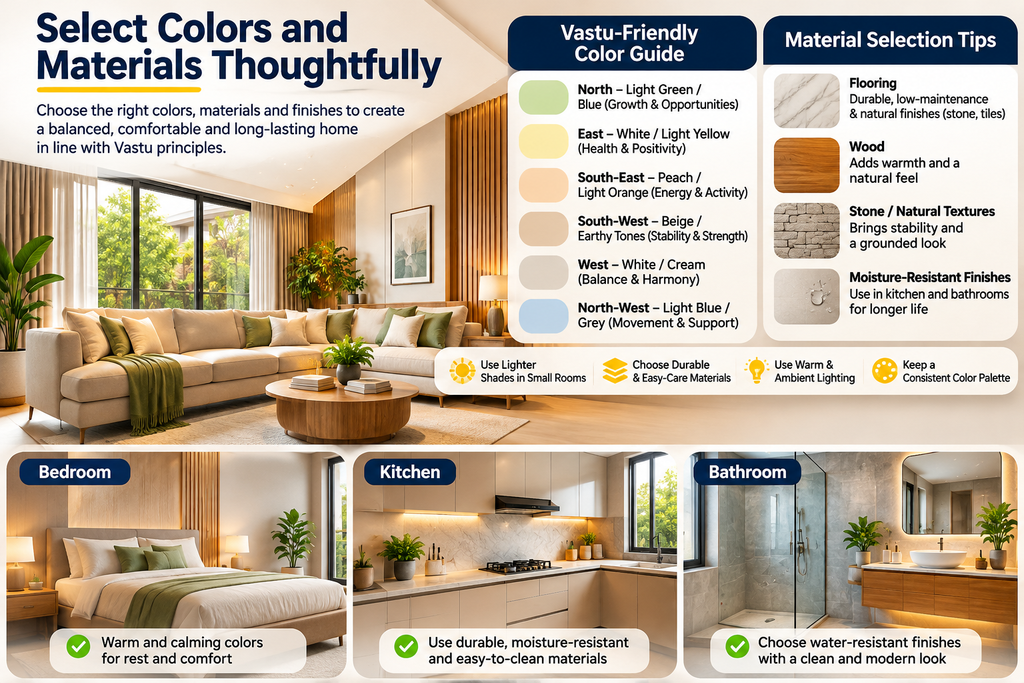
8. Select Colors and Materials Thoughtfully
Vast u recommendations sometimes associate particular colors with specific directions and rooms. These associations are traditional beliefs; color selection should also consider room size, natural light, material finishes and personal preference.
For a balanced modern interior:
- Use lighter shades in compact rooms to create a more open appearance.
- Select durable flooring suitable for everyday use.
- Use warm lighting in bedrooms and comfortable living spaces.
- Choose moisture-resistant finishes in kitchens and bathrooms.
- Maintain a consistent color palette throughout the home.
The right combination of materials, textures and lighting can create a visually balanced interior without compromising functionality.
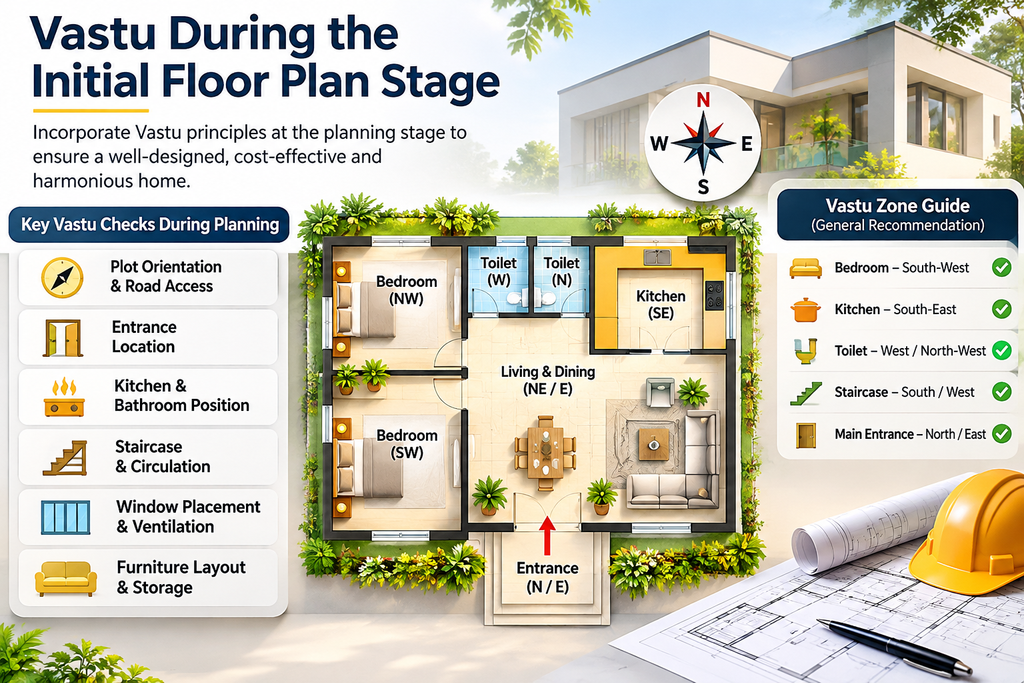
9. Consider Vastu During the Initial Floor Plan Stage
One of the most useful ways to incorporate Vast u preferences is to discuss them with the architect before finalizing the floor plan. Making major changes after construction begins can increase costs and create technical difficulties.
During the planning stage, review:
- Plot orientation and road access.
- Entrance and room locations.
- Kitchen and bathroom positions.
- Staircase and circulation.
- Window placement and natural ventilation.
- Furniture layouts and storage requirements.
You can also explore our modern house design and floor plan to understand how room arrangements and space planning work in a residential layout.
For a better understanding of construction expenses, read our guide on House Construction Cost in India 2026.
10. Balance Traditional Vastu Guidelines with Modern Architecture
A modern home should be comfortable, structurally safe and suitable for the family’s lifestyle. Vast u preferences can be considered wherever practical, but they should not override essential architectural and engineering requirements.
For example, moving a kitchen or bedroom to satisfy a directional preference should not compromise structural safety, ventilation, plumbing or access. Every site has different conditions, so the final design should be based on the plot dimensions, local building regulations and the homeowner’s requirements.
A good architectural plan balances traditional preferences with practical design decisions.
Frequently Asked Questions About Vastu Tips for Modern Homes
1. Which direction is considered best for a house entrance according to Vastu?
East and north-facing entrances are commonly preferred in traditional Vast u recommendations. However, entrance planning should also consider road access, site orientation, privacy and local conditions.
2. Which direction is considered suitable for a kitchen?
The south-east direction is traditionally recommended for kitchens. The north-west is also considered an alternative in some Vast u guidelines. Practical kitchen planning must also provide adequate ventilation and safe movement.
3. Where should the master bedroom be located according to Vastu?
The south-west zone is commonly recommended for the master bedroom in traditional Vast u planning. Privacy, noise control, daylight and ventilation should also be considered.
4. Is Vastu necessary when designing a modern house?
Vastu is a traditional planning preference followed by many Indian homeowners. It is not a substitute for architectural design, structural engineering or building regulations. Homeowners can discuss their preferences with an architect during the initial planning stage.
5. Can an existing house be improved according to Vastu?
Some changes, such as improving lighting, ventilation, furniture arrangement and storage, may be possible without major structural alterations. Any major modification should first be checked for structural and technical feasibility.
Conclusion
Planning a modern home with Vastu preferences requires a balanced approach. Room direction, entrance placement and traditional recommendations can be considered alongside natural light, ventilation, privacy, circulation and efficient space utilization.
The best time to consider these requirements is during the initial architectural planning stage. A properly designed floor plan can help avoid expensive modifications and create a home that meets both functional needs and personal preferences.
If you are planning a new house, explore suitable house plans and architectural designs at Plan My House Online before finalizing your layout.
Explore Modern House Plans for Your Dream Home
Planning a new home and looking for a practical floor plan? At Plan My House Online, explore residential house plans, architectural layouts and modern home designs to find ideas that match your plot size and family requirements.
- Explore our Modern House Design and Floor Plan – 1300 Sq Ft.
- Browse more House Plans and Architectural Designs.
Before purchasing or using a plan, check the available drawings, dimensions and included files. Consult a local architect to adapt the layout to your plot, Vastu preferences and applicable building regulations.
Find a house plan that fits your plot and start planning your dream home today!