
A Group of Registered Architects
Interior Designers
& Property Valuers
Best Window Placement for Maximum Airflow in Homes
Best window placement for maximum airflow in homes pairs opposing openings with clear paths and local winds for effective ventilation.
Summary: Place operable windows on opposing or well-separated sides of a room so air can enter and leave along a clear path. Base their orientation and size on local wind, room use, weather exposure, and the actual openable area. In India, site conditions and applicable local requirements matter more than a single compass-direction rule.
Why can a room feel stuffy even when its windows are open? Air needs both an entry and an exit, plus an unobstructed route between them. The best window placement for maximum airflow in homes usually pairs openings on opposing or suitably separated sides of a room. If you are planning a new layout, architectural plans for homes can help you think through openings alongside room arrangement.
Good placement depends on more than compass direction. Prevailing winds, neighbouring buildings, internal partitions, rain exposure, and how you use each room all affect the result. Across India, varied climates and seasonal weather make a site-specific approach more useful than copying one window arrangement from another home.
Which window arrangement moves the most air?
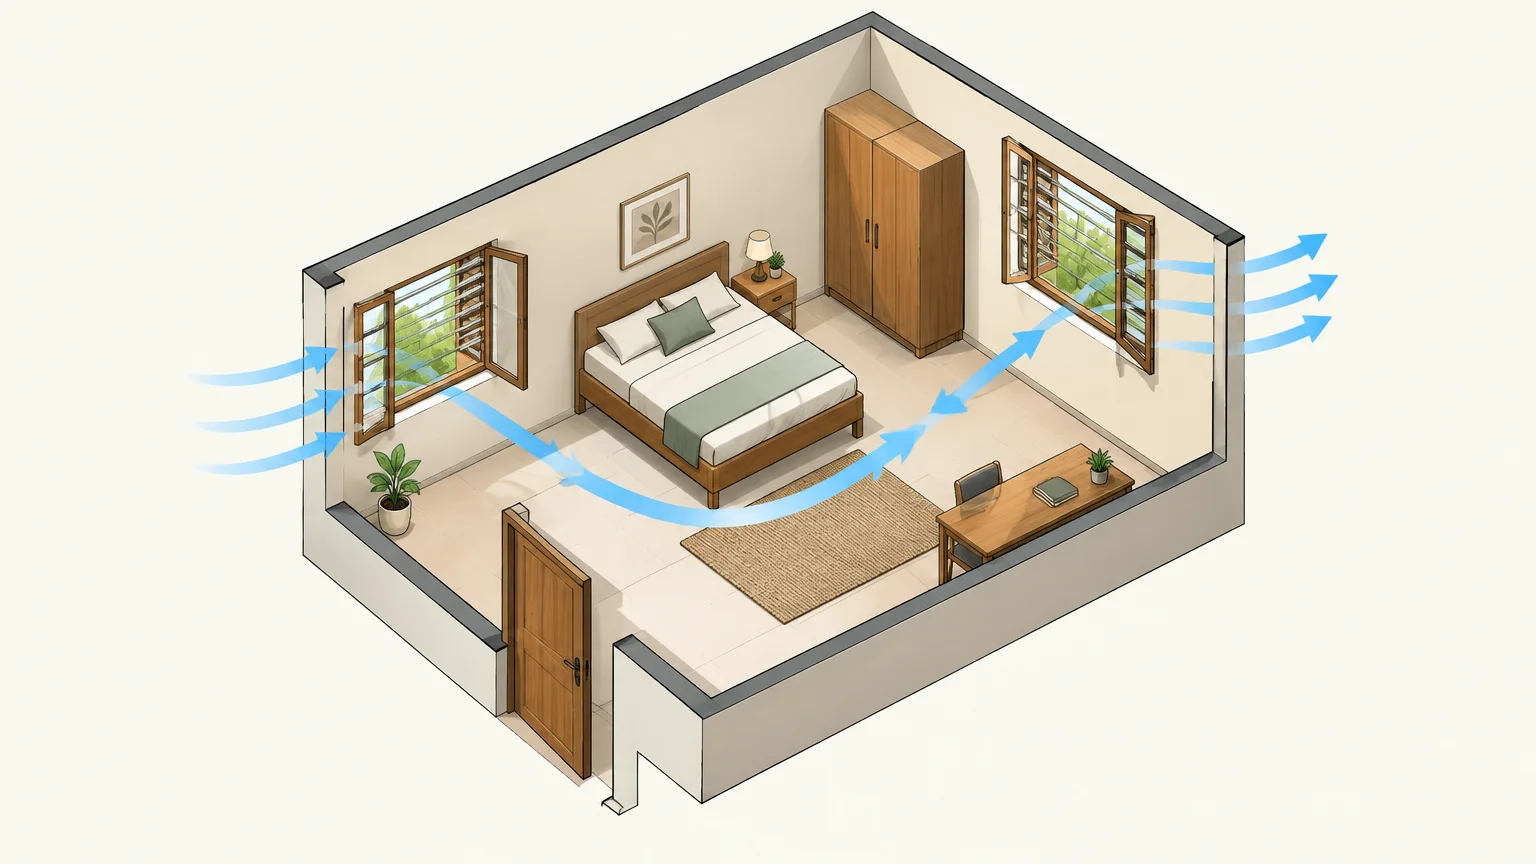
Start with two openings that connect the room to different pressure zones. A windward opening faces into the breeze, while a leeward opening gives air a route out. This arrangement supports cross-ventilation, which carries air across a room rather than relying on one opening alone.
Opposite walls are a practical starting point, but openings on adjacent sides can also work when they capture and release air effectively. Keep the route between them as direct as the layout allows. A passage through a doorway can complete the route if the door stays open; a closed door can interrupt it.
The World Bank ventilation guidance illustrates how window location and opening arrangement affect natural airflow. The useful principle is simple: plan an inlet and outlet, then check that air can cross the occupied part of the room.
How should you account for wind and the site?
Before fixing a window direction, consider where breezes reach your plot and how surrounding buildings, walls, and trees alter their approach. A window facing the prevailing wind can admit air, but a useful outlet still needs to connect to a lower-pressure side of the room or home.
Check conditions around the building, not just a compass on a plan. Nearby construction can shield one facade, while an open side may receive more wind. Where prevailing winds meet a facade at an angle, openings on adjacent walls can offer a practical route for air to enter and turn through the room.
Seasonal conditions matter too. A layout should account for the periods when you expect to ventilate naturally, as well as rain, dust, insects, and privacy. If you are unsure which directions are exposed on your site, ask your designer to assess the plot before finalising window positions.
What can block airflow after it enters?
A breeze is useful only if it reaches the part of the room where people spend time. Place the inlet and outlet so the airflow path crosses the sitting, sleeping, or working area, rather than skimming a corner or stopping at a partition.
Furniture, full-height cupboards, closed internal doors, and poorly placed partitions can redirect or obstruct that route. In a long room, a doorway or internal opening may help carry air between spaces. Plan these connections deliberately, while preserving privacy and the intended use of each room.
A 2024 research review discusses how window location, opening characteristics, and interior arrangements interact in naturally ventilated homes. In practice, review the room as a whole: windows, doors, partitions, and furniture all influence whether air reaches the occupied zone.
Does a larger or higher window always help?
A larger frame does not automatically provide a larger opening. Compare the openable area, not just the outside dimensions, and check whether the sash can open far enough for the ventilation you want. Screens, grills, and other fittings also occupy part of the opening.
Position windows to suit both airflow and comfort. An opening near the occupied level can bring moving air into the part of the room where people are. A higher outlet can complement a lower inlet by giving warm air a route upward, especially when wind is weak and indoor air is warmer than outside.
A 2026 post-occupancy study in Kolkata examined perceived natural-ventilation satisfaction in affordable housing, using responses from 383 residents across 32 complexes. The 2026 Kolkata survey is specific to its setting, so treat it as local evidence rather than a universal window-size formula.
Choose window operation for the conditions you expect. The important questions are whether the opening is practical to use, whether you can control it during rain, and whether it leaves a clear route for air. A tall, wide, or visually striking window is not a substitute for checking these details.
What should you consider in India’s climate?
Rain, heat, outdoor air quality, and security affect when you can open windows. Add suitable shading or weather protection where wind-driven rain is a concern. If outdoor air is dusty or polluted, closing windows may be more appropriate, with other ventilation measures selected for the home’s needs.
Do not assume that one window-to-floor ratio suits every climate zone. The Eco-Niwas site reproduces 2016 NBC guidance with different minimum openable window-to-floor ratios for different Indian climate zones. Check the applicable requirements with your local authority or qualified professional, since the guidance is dated and local rules may differ.
Natural ventilation also depends on suitable outdoor conditions and usable openings. For kitchens and bathrooms, plan extraction where needed rather than expecting a window to handle every source of moisture or odour. For bedrooms, consider comfort, privacy, safety, and the ability to operate windows conveniently.
How can you check the layout before construction?
Test the plan room by room. Mark the likely wind-facing inlet and outlet, trace the air route across the occupied area, and note anything that could block it. Then consider whether the openings can be used during the weather and daily routines you expect.
Our residential planning material addresses ventilation and natural light, while our founder, registered architect and government-approved valuer Ar. Syed Mohammad Ammar Jafri, has over 10 years of experience and has worked on hundreds of projects. His experience informs our planning guidance; each site still requires decisions suited to its own conditions.
For a clearer review before building, compare the room layout with the door and window schedule in a house plan in PDF. Check the individual plan’s drawings and contents, then confirm proposed openings with the architect or engineer responsible for your site.
Plan for a complete airflow path
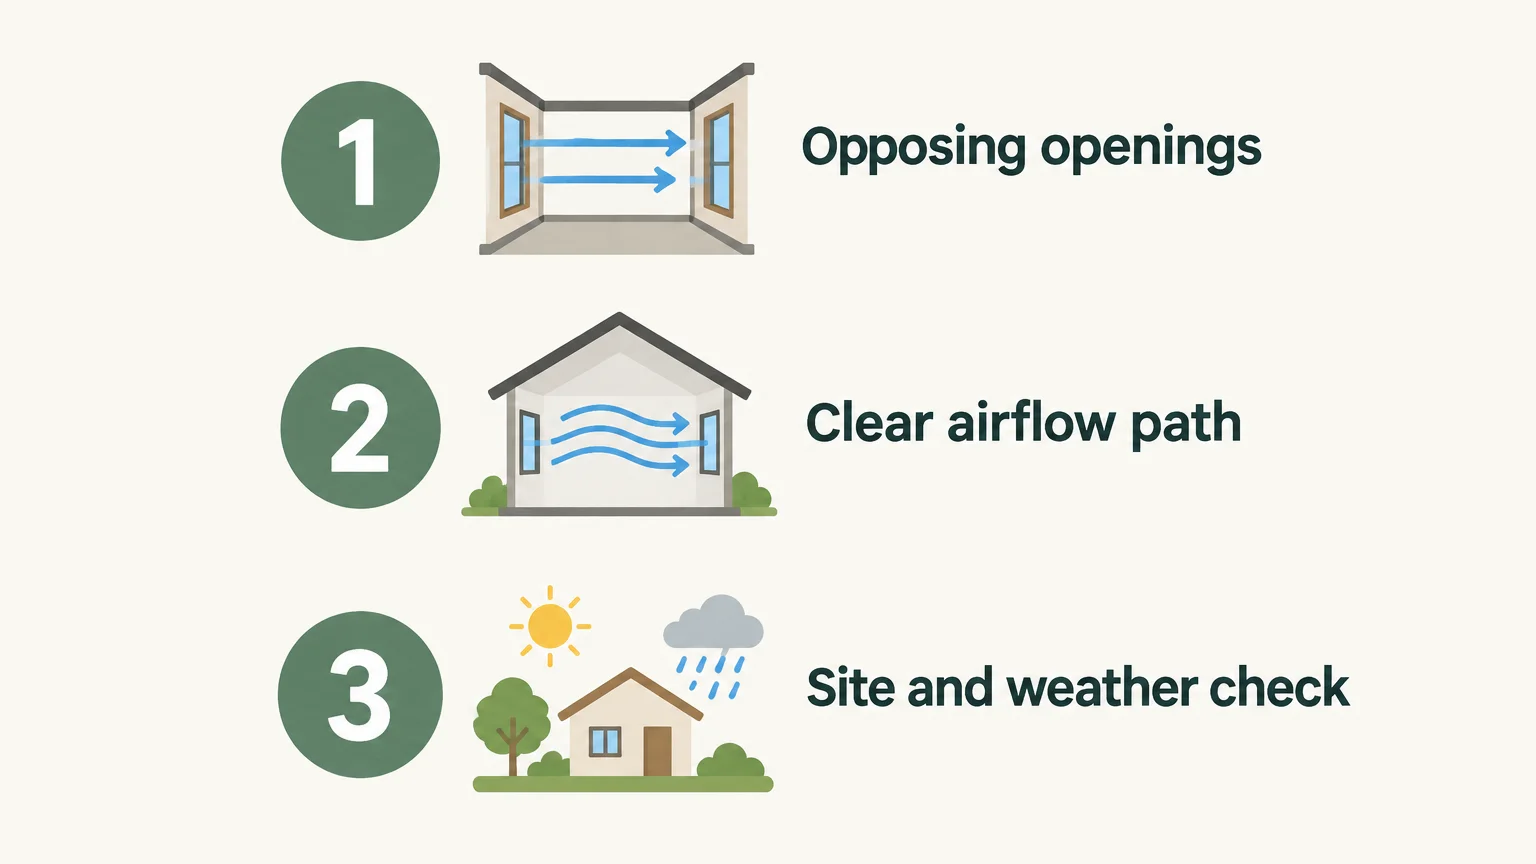
For effective window placement, give air a suitable way into the room and a clear way out. Position those openings with local wind, room use, internal layout, and weather exposure in mind. Before construction, check the openable area and confirm that the route reaches the occupied zone.
Plan Airflow Into Your Home Layout
Window positions work best when they are considered alongside room dimensions, doors, partitions, and the way you use each space. Starting with a clear layout helps you discuss airflow needs before construction decisions are fixed.

We provide residential planning resources and house-plan listings differentiated by plot dimensions, facing direction, floor arrangement, and file type. Our founder’s experience in residential design informs this work, while your final window positions should reflect your site and be reviewed by the professional responsible for the project. Explore our basic floor plan as a starting point for organising your home’s layout.
Frequently Asked Questions
Should windows face each other for cross-ventilation?
Opposing windows often create a direct route for air to cross a room. Openings on adjacent sides can also work when they connect different pressure zones and the interior route is clear.
Is a single large window enough for good airflow?
A single opening can ventilate a room, but it does not provide the same inlet-to-outlet route as openings on different sides. Consider a second opening or a suitable connection through a doorway.
Should windows face north or south for maximum airflow?
Compass direction alone does not determine airflow. Consider the prevailing wind at your site, nearby obstructions, and where an outlet can be placed.
Can high windows improve ventilation?
A higher opening can provide an outlet for warmer indoor air when paired with a lower opening. Its usefulness depends on the room layout, outdoor conditions, and how the windows can be operated.
Can your house plans help me review window placement?
Our house-plan listings vary by plot dimensions, facing direction, floor arrangement, and file format. Check the specific drawings and schedules included, then have a qualified professional adapt the layout to your site and ventilation needs.