
A Group of Registered Architects
Interior Designers
& Property Valuers
How to Choose a House Plan in PDF Format for Your Plot
Choose a house plan in pdf by checking plot fit, orientation, room layout, drawing details and local approval requirements before you build.
Summary: A house plan in PDF is useful when it matches your plot dimensions, orientation, room needs and required drawing details. Check the site measurements, access, floor arrangement and contents of the file before choosing. Before construction, ask a locally qualified architect or engineer to review the plan against the site and applicable approval requirements.
Would you choose a layout for its attractive elevation, then discover that the rooms do not suit your site? A house plan in PDF should be assessed from the plot inward: dimensions, entry orientation, room flow and drawing details come before façade style. If your site suits a 30 by 44 north-facing layout, our 30×44 north-facing house plan PDF is one example to inspect for its ground and first floor layouts, door and window schedule, and dimension details.
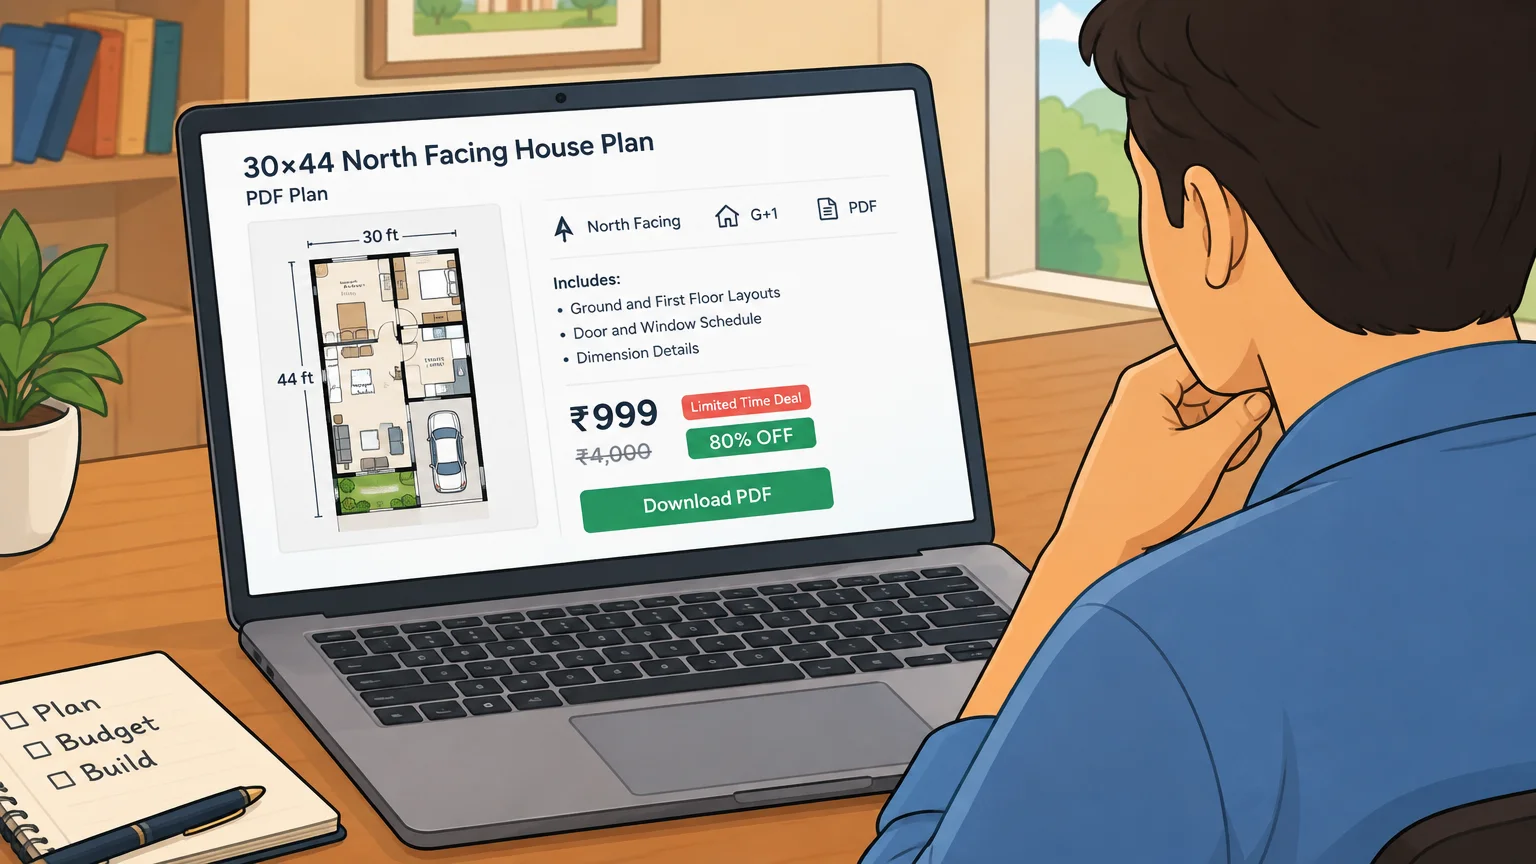
Across India, building approval requirements depend on the relevant local authority, so a downloadable drawing is a planning reference, not automatic permission to build. The Bureau of Indian Standards lists separate homeowner guides for the building permit process and constructing an independent house. Use them to frame questions, then confirm the applicable checklist with your municipal or development authority.
What makes a PDF plan readable and useful?
When you open a plan, first check whether the drawing clearly identifies the plot boundary, room labels, doors, windows and stair position. Legible dimension labels let you compare the layout with measured site conditions instead of relying on the apparent proportions of a screen image.
Look for a clear orientation marker and enough detail to understand how rooms connect. A PDF that displays well on a phone may still be difficult to inspect or print, so check the page size and readability at the scale you intend to use.
Does the plan fit your plot and access?
Consider a narrow site with a road along its shorter edge. A plan designed for a wider frontage may place its entrance, staircase or living area awkwardly, even if the total plot area seems similar. Compare the actual width and depth, the road-facing side, and any corner access before shortlisting a layout.
Measure the site rather than relying only on a listing’s dimensions. Note boundary angles, adjoining buildings and any site constraints that affect where rooms or openings can go. Your architect or engineer can check these measurements against the drawing and identify where a standard layout needs adjustment.
How should you assess orientation and room flow?
If the road is on the north side, check that the plan’s stated facing matches the site’s actual approach. A label such as north-facing describes an orientation, but it does not by itself show whether the entrance, windows and rooms suit your needs. Check the drawing’s orientation marker rather than inferring direction from the elevation.
Then consider how you want the home to function. Review the route from the entrance to the living and dining areas, bedroom privacy, kitchen access, stair placement and available daylight. If Vastu considerations matter to you, identify your priorities early and discuss them alongside practical site requirements.
Our listings distinguish plans by plot dimensions, facing and floor arrangement. Compare those details with your measured site before focusing on the exterior appearance.
Do the rooms and floors support your daily routine?
Imagine a typical day in the home, from arriving at the entrance to preparing meals and settling in for the night. Check whether the room arrangement supports privacy, movement and the household’s needs. A plan with more rooms is not automatically a better fit if circulation or usable space suffers.
For a multi-floor home, review how the ground and upper floors work together. Consider stair access, the privacy of bedrooms, shared areas and any future needs you already anticipate. Confirm that the arrangement suits your family rather than assuming a published layout will fit every household.
What drawing details should you check before building?
Before relying on a PDF, confirm exactly which drawings it includes. A floor layout, elevations, schedules and construction drawings serve different purposes, so do not assume that one file contains every detail required for construction or submission.
The National Institute of Urban Affairs describes UPYOG’s approval workflow as covering online plan and document submission, verification and final approval. That is one platform’s process, not a single procedure for every Indian authority. Check with your local authority and project professional about the drawings and documents required for your site.
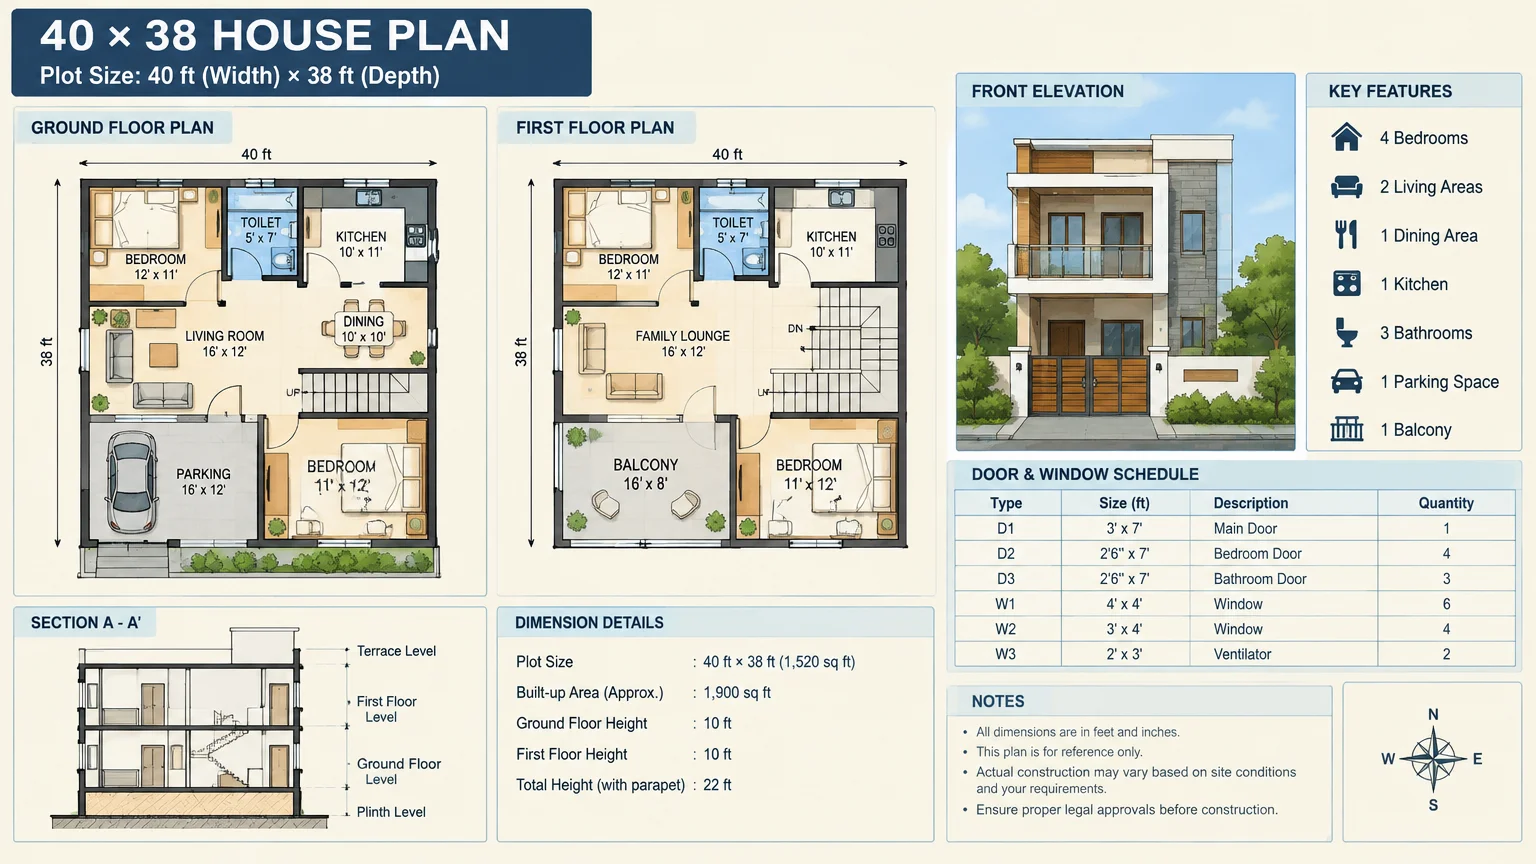
For example, our 40×38 north-facing house plan PDF includes ground and first floor layouts, a door and window schedule, and dimension details. Reviewing a specific listing’s stated contents helps you decide whether its drawing materials match your planning needs. Our founder is a registered architect and government-approved valuer with over 10 years of experience and work on hundreds of projects.
Which local approval checks matter?
Approval procedures are location-specific. For example, the Amritsar Development Authority describes two routes for residential plots up to 500 square yards: self-certification by empanelled architects or sanction by the authority. Treat this as an example for that jurisdiction, not a rule for all of India; check the Amritsar approval guidance only if your project falls within its remit.
Before selecting a plan, use this short check:
- Compare the listed plot dimensions with your measured boundary.
- Confirm the road-facing side and orientation marker.
- Review room access, privacy, stairs and floor arrangement.
- Check which schedules, dimensions and drawings the PDF includes.
- Ask a local architect or engineer to review site and approval requirements.
Choose a plan that fits the site
A useful house plan in PDF is one you can verify against the plot, the household’s routines and the drawings needed for your next planning steps. Check dimensions and orientation first, read the file contents carefully, then ask a local professional to assess the design against the site and relevant authority requirements.
Explore House Plans for Your Plot
Once you know your plot dimensions, facing and floor requirements, you can compare layouts with a clearer brief. Our listings are organized around practical selection details, helping you narrow your search before discussing a custom plan with our team.

Explore our house plans in PDF to review options by plot size, facing and floor arrangement. Drawing contents differ by listing, so check the product details carefully and confirm that the plan suits your site before construction.
Frequently Asked Questions
What should you check first in a house plan PDF?
Start with the plot dimensions, boundary shape, road access and orientation. Then review room arrangement and whether the drawing labels are legible.
Does a house plan PDF automatically provide building approval?
No. A downloadable plan is not automatic permission to build. Check the required drawings and approval process with the relevant local authority and a qualified professional.
Which drawing details are useful when reviewing a PDF plan?
Look for clear dimensions, room labels, doors, windows and stair positions. Check the product details to see whether schedules or other drawings are included.
How can you tell whether the facing matches your plot?
Confirm which side meets the road and compare it with the plan’s orientation marker. Do not rely on the elevation image alone to determine direction.
Can you find plans for different plot sizes and floor arrangements?
Yes. Our house-plan listings are differentiated by plot dimensions, facing and floor arrangement. For a listed PDF, review its individual description to confirm the included layouts and drawing details.
[…] a clearer review before building, compare the room layout with the door and window schedule in a house plan in PDF. Check the individual plan’s drawings and contents, then confirm proposed openings with the […]
[…] the sheets are legible at the intended print size and that the revision information is visible. Our house plans in PDF are available as listings with details that differ by plan, so check the specific listing for its […]