
A Group of Registered Architects
Interior Designers
& Property Valuers
How Builders Can Check House Plan Dimensions Before Work
Review house plan dimensions before construction by checking scale, units, plot fit, room sizes, floor coordination, schedules and local approval needs.
Summary: Builders should verify written dimensions against the surveyed plot, check how each dimension is measured, and reconcile room sizes, wall thicknesses, openings, and floor drawings. Use stated measurements rather than estimating from a screen or print, confirm units and revision status, then have locally required professionals check approval and structural information before construction.
A plan can look convincing on screen yet leave too little space for a wall, doorway, or stair. Before work starts, compare house plan dimensions with the site survey and the drawings for every floor. Our architectural plans provide a starting point for reviewing residential layouts and their stated measurements.
Begin with the drawing’s units, scale, plot orientation, and revision date. Then check whether the outside dimensions fit the surveyed boundaries and required setbacks. Inside, confirm how room sizes relate to wall thicknesses, openings, and circulation. In India, local approval requirements matter too, so treat a layout as one part of a coordinated construction set, not as a substitute for site checks or locally required technical drawings.
What should you check before measuring?
Start with the drawing title block and sheet notes. Confirm the project or plot reference, floor level, units, scale, north arrow, and revision date. Make sure you are reviewing the latest version and that each sheet belongs to the same drawing set. A dimension without a clear unit or reference point is easy to misread.
Next, identify the drawing’s purpose. A floor plan shows a level from above, while sections and elevations communicate vertical relationships and external appearance. The Bureau of Indian Standards describes the National Building Code of India 2016 as a national instrument with guidance covering general building requirements, structural design, and building services. For builders, that breadth is a reminder to check the relevant sheets together, rather than treating a floor plan as the complete construction set. BIS’s National Building Code provides the code overview.
Record any unclear notation before setting out. Ask the designer to identify the measurement units and the points between which a dimension applies. Keep an agreed copy of the current drawings on site, and mark superseded versions clearly to reduce the risk of work following an outdated plan.
Does the building fit the surveyed plot?
Picture the building outline placed on the actual site. Compare the plot width and depth on the approved survey with the outside building dimensions, then check the position of the building against boundaries, access, and required setbacks. Do not assume a plan’s plot size is interchangeable with your site measurement, even when the numbers look close.
Verify the plot fit in both directions and confirm the north arrow matches the intended orientation. Check any projections, balconies, steps, or covered areas against the site boundary and the applicable local rules. Haryana’s building drawing norms specify metric dimensions for plans, but that is a jurisdiction-specific example, not a universal rule for every Indian authority. Haryana’s drawing norms illustrate why you should confirm the units and submission requirements that apply to your site.
When a dimension chain shows both an overall width and smaller component measurements, check that the references are consistent. Wall thicknesses, offsets, or unlabelled projections can explain a difference, but do not assume that without confirmation. If the stated footprint does not reconcile with the surveyed plot, pause and request a corrected or clarified drawing.
How do you read house plan dimensions room by room?
Read each dimension from its extension lines and note what the endpoints touch. A room measurement might refer to wall faces, wall centres, or another stated reference. Confirm the drawing’s convention before using the number for a material takeoff or a site measurement.
Distinguish the dimension between walls from the clear room size available after finishes. A room labelled 3.5 m wide, for example, will have less usable width if that figure includes wall thickness. Check that the dimension lines agree with the room boundaries, and account for columns, shafts, niches, and wall finishes where they affect usable space.
Review the dimension chain from smaller measurements to the overall span. Check doors, windows, and circulation against the openings and the space needed to use them. If the room label, written dimension, and drawn opening appear inconsistent, ask for clarification instead of measuring from a screen image.
Do floor layouts and schedules agree?
For a multi-level home, compare the ground and upper floor plans at stairs, walls, balconies, plumbing locations, and structural elements. Confirm that the stair opening and landing align across the levels. Use sections to check vertical information such as floor levels and heights, since a floor plan alone does not show every vertical relationship.
Check that each opening is represented consistently in the plan and the door and window schedule. Match schedule references to the openings shown, and raise any mismatch in size, location, or identification. A schedule can make it easier to review openings, but its presence does not confirm that every dimension or site condition is correct.
One specific example is 15×50 Modern House Plan | G+1 | North Facing | PDF. This listing includes ground and first floor layouts, dimension details, and a door and window schedule. Compare those materials with your survey and project requirements before deciding whether the layout suits your site.
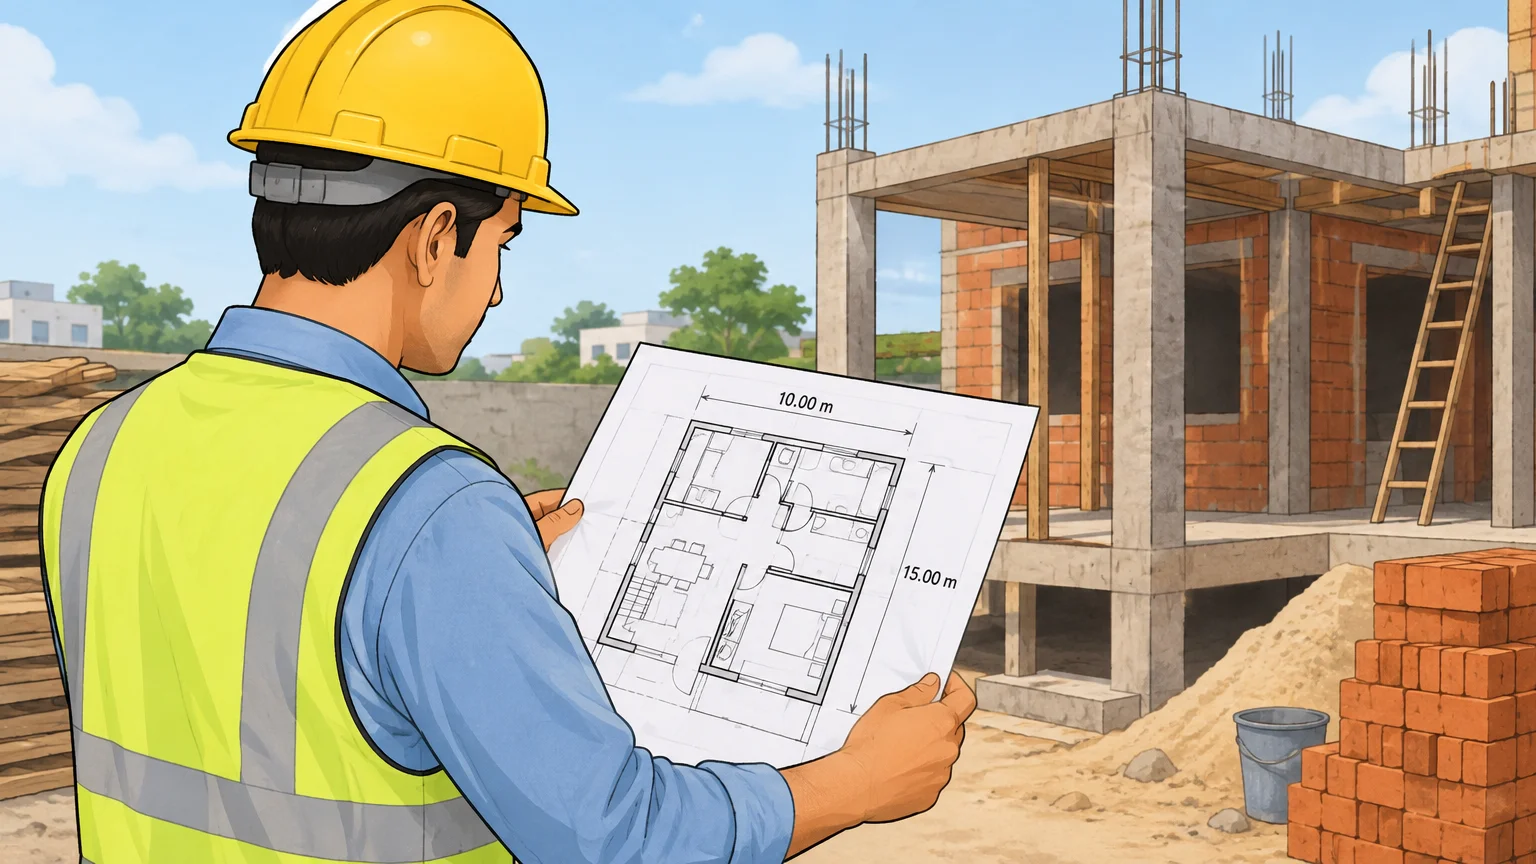
For a digital set, check that the sheets are legible at the intended print size and that the revision information is visible. Our house plans in PDF are available as listings with details that differ by plan, so check the specific listing for its included drawings and dimensions.
How can you use a PDF without misreading its scale?
A PDF viewed on a phone or resized to fit a screen is not a reliable measuring surface. Prefer written dimensions. If you need to use a drawing scale, confirm that the sheet has a scale reference and that printing has not changed the page size. A “fit to page” setting can alter the printed scale.
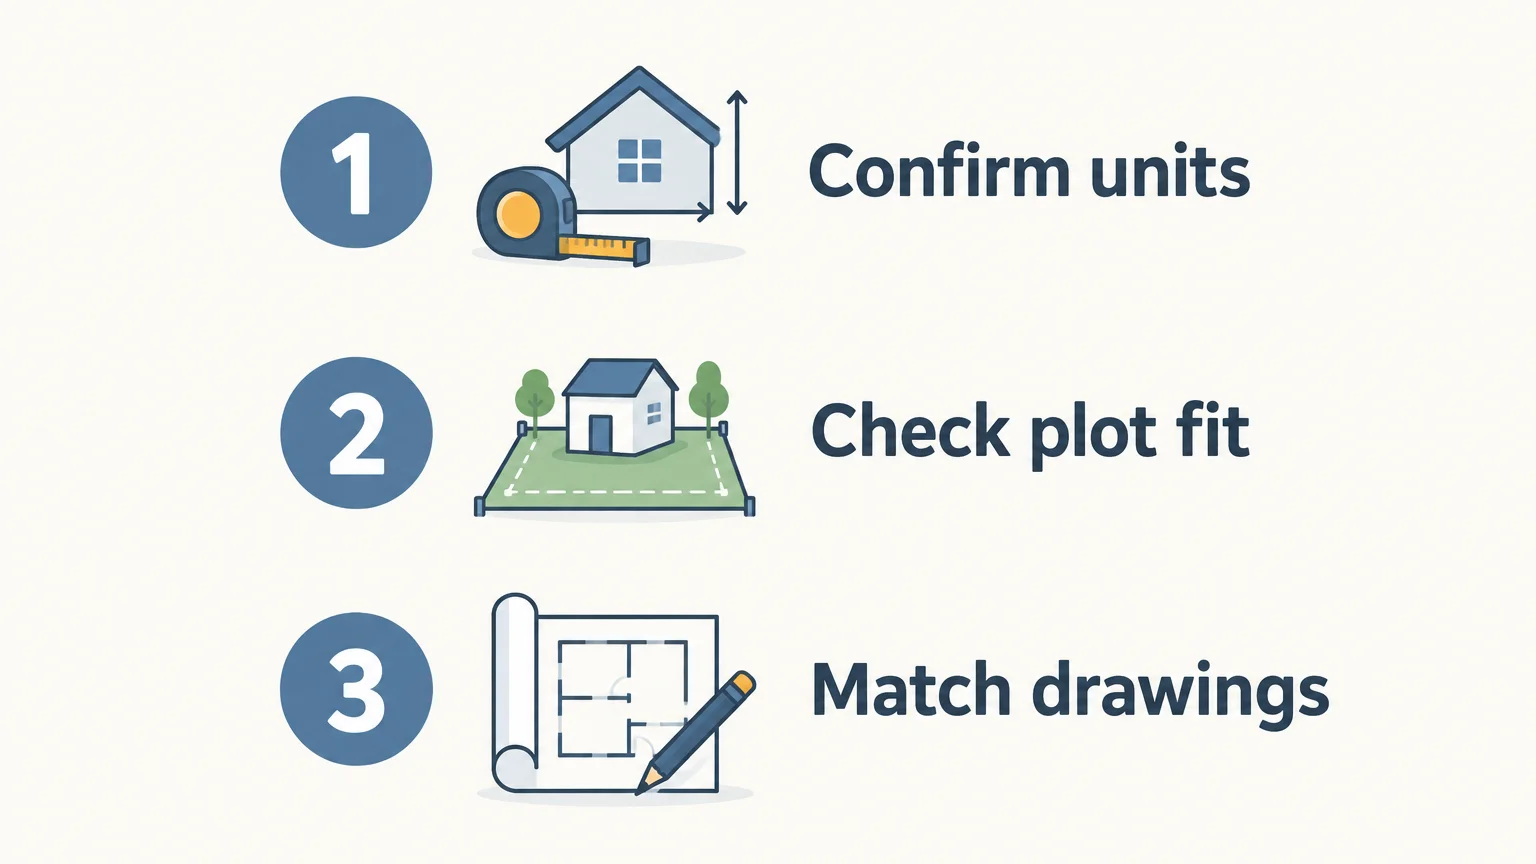
Before setting out, compare key written dimensions with the plot survey and the relevant details. Keep the checklist simple:
- Confirm the sheet units, revision, and floor level.
- Check the building outline against surveyed plot boundaries.
- Resolve mismatches between dimensions, schedules, and related sheets.
Record questions and agreed corrections against the drawing revision. If a dimension cannot be traced to a clear reference point, get it clarified before work relies on it.
Which checks depend on local approval requirements?
Use the plan to identify questions for the relevant local professionals and authority, not to assume that one set of dimensions meets every requirement. The Ministry of Home Affairs’ Directorate General of Fire Services describes the National Building Code as recommendatory and notes that states incorporate its recommendations into local building bylaws. Confirm the rules and approval process that apply to your site before construction. The government’s NBC guidance explains the role of state-level adoption.
Separate layout checks from structural and services checks. A floor plan’s room measurements do not, by themselves, establish the adequacy of foundations, beams, electrical layouts, plumbing, or other technical details. Ask the relevant qualified professionals to review those documents and site conditions as required for your project.
Make the dimensions a site check, not a guess
Review the latest sheets, verify the units and measurement references, and reconcile the building outline with the surveyed plot. Then compare rooms, openings, schedules, and floor relationships before setting out. Where the documents conflict or local requirements apply, obtain clarification from the responsible professionals. A careful check of house plan dimensions gives your team a clearer basis for coordinating construction work.
Start With a Plan That Fits Your Plot
Once you know your site measurements and project needs, choose a layout that gives you a clear basis for discussion with your building team. Our founder, Ar. Syed Mohammad Ammar Jafri, is identified as a registered architect and government-approved valuer with more than 10 years of experience and work on hundreds of projects.

Our catalog includes residential plans organized by plot dimensions, orientation, floor arrangement, and file type. The drawings and included materials vary by listing, so check each plan’s details before choosing. If you want to begin with a basic layout, explore our basic floor plan and review how it relates to your site and construction requirements.
Frequently Asked Questions
What is the first dimension to check on a house plan?
Start with the plot dimensions and overall building footprint, using the site survey as your reference. Confirm the units and the points each measurement connects before checking room dimensions.
Can you measure a room from a house plan PDF?
Use the written room dimensions rather than measuring the image on a screen. If you need a printed scale, confirm the scale reference and print size first.
Why do a room’s usable dimensions differ from its listed size?
The listed measurement may use a different reference than the finished clear space. Wall thicknesses, finishes, columns, or other features can reduce the area available inside the room.
Which drawings should builders check alongside a floor plan?
Review the relevant sections, elevations, and door and window schedule, along with the other technical drawings required for the project. Check that their references and revisions match the floor plan.
Where can you find house plans in PDF with dimension details?
Our house plan listings include PDF options, but their drawings and included dimension information differ by plan. Check the individual listing and have the layout reviewed against your site and local requirements.