
A Group of Registered Architects
Interior Designers
& Property Valuers
House Plans on a Budget: Practical Choices for Indian Homes
Choose house plans on a budget by matching plot size, layout, drawing format and local rules, while separating plan fees from build costs.
Summary: House plans on a budget work best when the design matches your plot, household needs, local rules and total project allowance. Compare the drawing fee separately from construction, check what each file includes, and confirm dimensions, setbacks, ventilation and structural requirements with a local professional.
Why can the same home cost so differently across Indian locations? Land, site constraints and built area all matter, so the cheapest drawing is not automatically the lowest-cost choice. For house plans on a budget, assess whether the design fits your actual plot and household brief before comparing file prices. Start by separating the plan fee from the full project estimate, using our house construction costs in India resource as a planning reference.
A December 2025 NITI Aayog framework cited an analysis estimating that land represented 10% of the cost of a typical 30 sq. m. home in rural areas and 63% in metros. Those figures are not universal construction rates, but they show why location and building costs deserve separate budget lines. A useful low-cost plan is one that makes sense for your specific site, not just one with a low headline price. Read the NITI Aayog framework for context.
Set a realistic budget before choosing a plan
Imagine you have a fixed amount available for your project. Do not treat the cost of drawings as the full home budget. Separate land, design and drawing fees, surveys, approvals, construction, utility connections, boundary work and finishing so that each cost is visible.
Site conditions also shape what a practical layout needs to address. Access, slope, soil conditions, drainage and the position of nearby buildings are details to review with your architect or engineer. Keep a reserve for changes discovered during site checks rather than committing the entire amount to the initial design.
Plan the rooms around how your household lives. A compact layout with well-used circulation space may suit your budget better than adding rooms that increase built area without serving a clear need. Agree on must-have rooms, future requirements and the number of floors before comparing drawings.
Fit the plan to the plot, not a picture
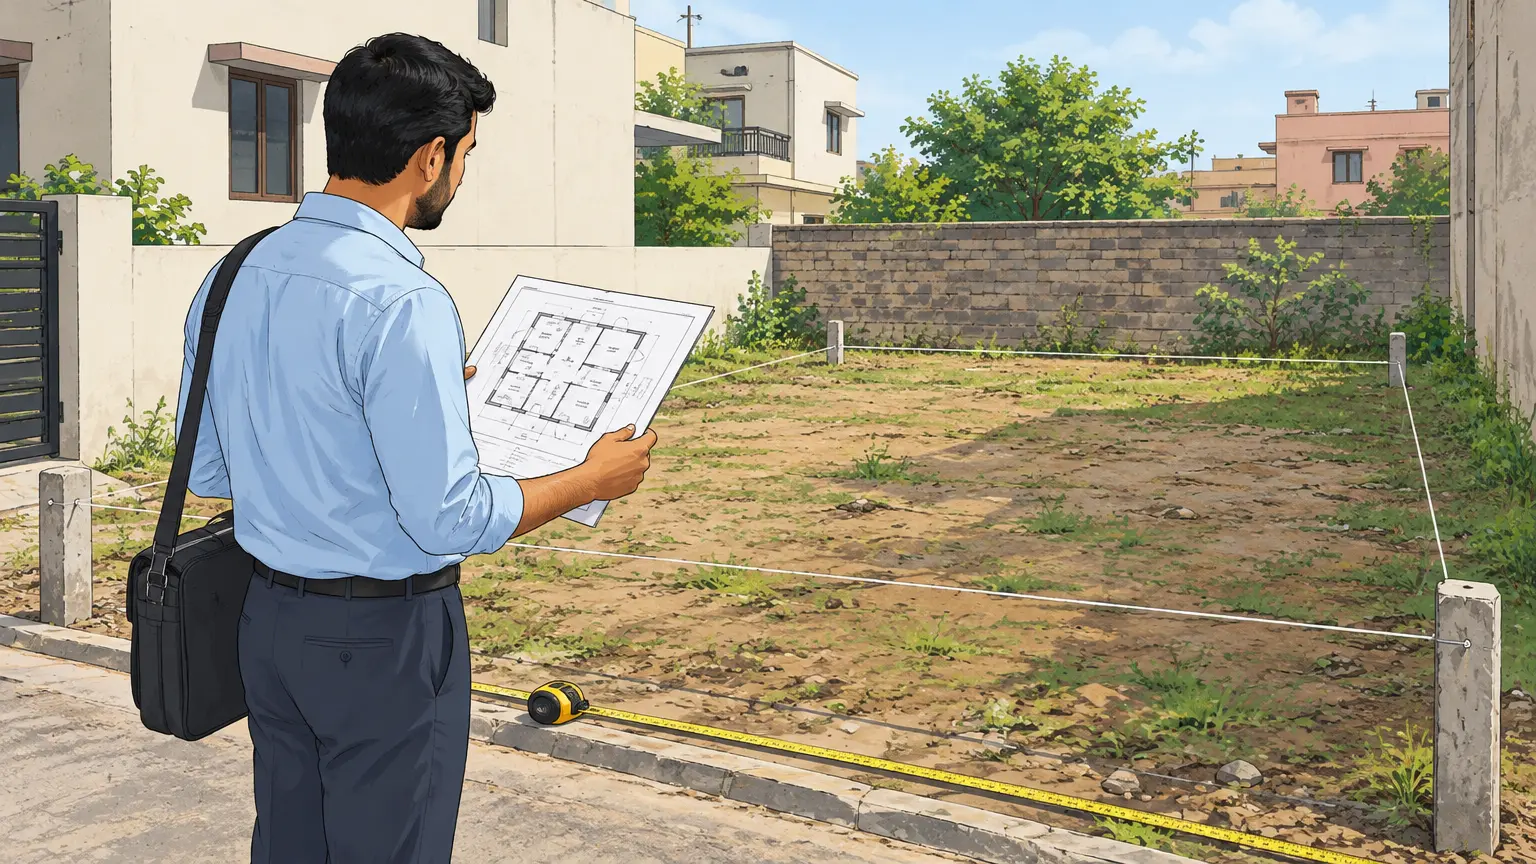
A floor plan that looks efficient online can still be unsuitable for your plot. First confirm the actual site dimensions, road access, orientation, setbacks and local building rules. Then check that room sizes, stairs, kitchen placement, windows and circulation fit within the buildable area.
In April 2026, a Ministry of Statistics and Programme Implementation pilot study estimated that 98.54 lakh households undertook construction for their own use during the preceding 365-day reference period. This is an estimate of household construction activity, not demand for any particular plan, but it highlights the practical importance of usable drawings. See the MoSPI pilot study.
Check how the layout handles natural ventilation and daylight, especially on compact sites. Also consider privacy, storage and future changes, such as an additional bedroom or different use for a ground-floor room. Our architectural plans are differentiated by details including plot dimensions, facing direction and floor arrangement, so you can compare against your site rather than appearance alone.
Compare the drawings and file format
Before choosing between PDF plans and a CAD file, check what the specific listing includes. A PDF can be convenient for reviewing and sharing drawings. An editable CAD file can suit a project where a professional needs to work with the drawing, but editability does not automatically include modifications or site adaptation.
Compare the included floor layouts, dimensions, door and window schedules and other listed drawings. Do not assume every plan includes the same details. Ask your architect or engineer which file format will support the next stage of your project, and confirm whether any required revisions are part of the purchase.
In 2026, shop examples from our catalogue listed PDF plans at ₹999 and CAD files at ₹2,599. Prices and contents differ by listing, so check the specific plan before purchasing. When you review house plans in PDF format, compare the stated plot size, floor arrangement and included drawings with your requirements.
Check local adaptation and approvals
A ready-made layout is a starting point, not a substitute for checking your site and local requirements. Have a local architect or engineer review dimensions, setbacks, structural needs, drainage and approvals before construction. This is especially important when the site differs from the dimensions or orientation stated for the plan.
Our founder, Ar. Syed Mohammad Ammar Jafri, is a registered architect and government-approved valuer with more than 10 years of experience and work on hundreds of projects. Our planning approach emphasizes practical site conditions and clear drawings. Even so, a plan still needs a site-specific review before it is used for construction.
If you are planning an urban home, check whether the assistance routes under PMAY-U 2.0 apply to your circumstances. The official PMAY-U 2.0 page explains the programme’s routes for eligible families. Scheme eligibility and local building approvals are separate from choosing a floor plan.
Use a short checklist to shortlist plans
Before you select a drawing, compare each option against the same practical criteria. This makes low budget house plans easier to assess without relying on a low price or attractive elevation alone.
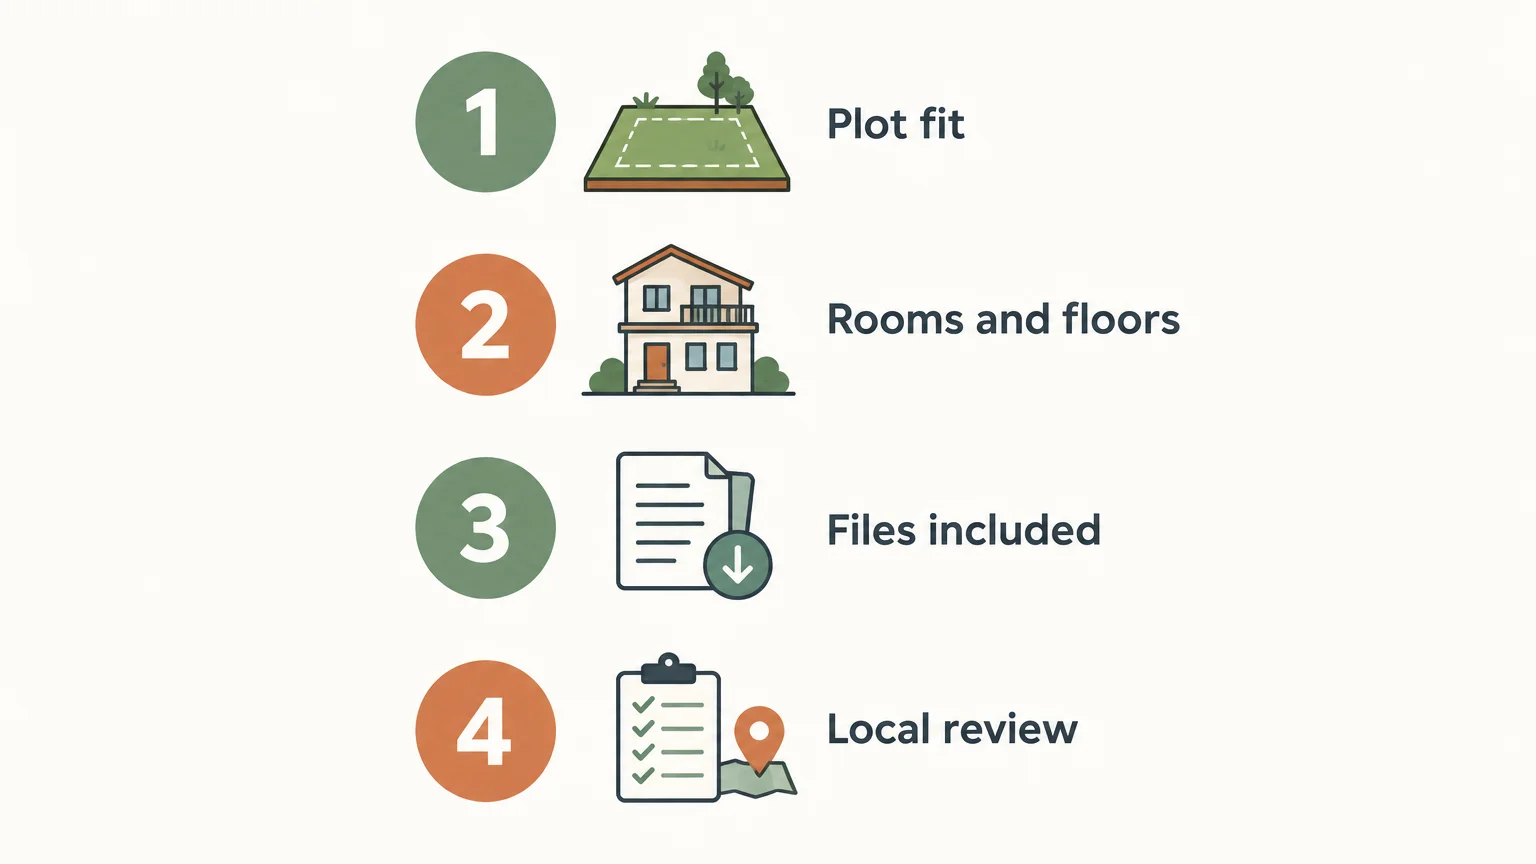
- Plot fit: Confirm the stated dimensions and orientation against your measured site.
- Room and floor needs: Check that the layout supports your household’s essential spaces and floor count.
- Drawing package: Verify the file format and every drawing included in the listing.
- Site review: Ask a local professional to assess adaptation, structure and applicable rules.
- Total budget: Keep the plan fee separate from construction, approvals and site-related costs.
If a plan fails one of these checks, compare another layout or discuss the required changes with a qualified professional before building.
Make the plan fit the project
The most useful budget-ready house plan matches your plot, room priorities, drawing needs and local requirements. Compare the plan fee separately from the full build budget, then ask a local professional to review the site before construction.
Explore a Practical Starting Plan
If you are comparing ready layouts for a compact residential site, our pre-designed Basic Floor Plan offers ground and first-floor layouts for an approximately 30×40 plot. Its described features include practical room zoning and provision for ventilation, giving you specific details to compare with your own household brief.
The listing includes drawing room, bedroom, kitchen, dining and lobby areas, toilets, a porch, balcony, store space and an open-to-sky area. Review the stated scope against your measurements, then consult a local architect or engineer about site-specific changes and compliance. You can view our affordable basic floor plans as a starting point for that discussion.
Frequently Asked Questions
What makes a house plan affordable?
An affordable plan fits your site and household needs without paying for unnecessary space or drawings. Compare its fee separately from construction and site costs.
Should you choose a PDF or CAD plan?
Choose based on how the drawings will be reviewed and used. Check the listing for included files and confirm whether modifications are included.
Does a low-priced plan include construction costs?
Not necessarily. Check what the plan listing covers, then estimate construction, approvals, site work and finishing separately.
Can you use a ready-made plan without changes?
Have a local architect or engineer check the drawing against your actual plot and applicable rules first. A ready plan may need site-specific adaptation before construction.
What is included in our Basic Floor Plan?
Our Basic Floor Plan includes ground and first-floor layouts with rooms and areas such as a kitchen, bedrooms, toilets, balcony and porch. Review the listing details and have a local professional check whether the layout suits your site.