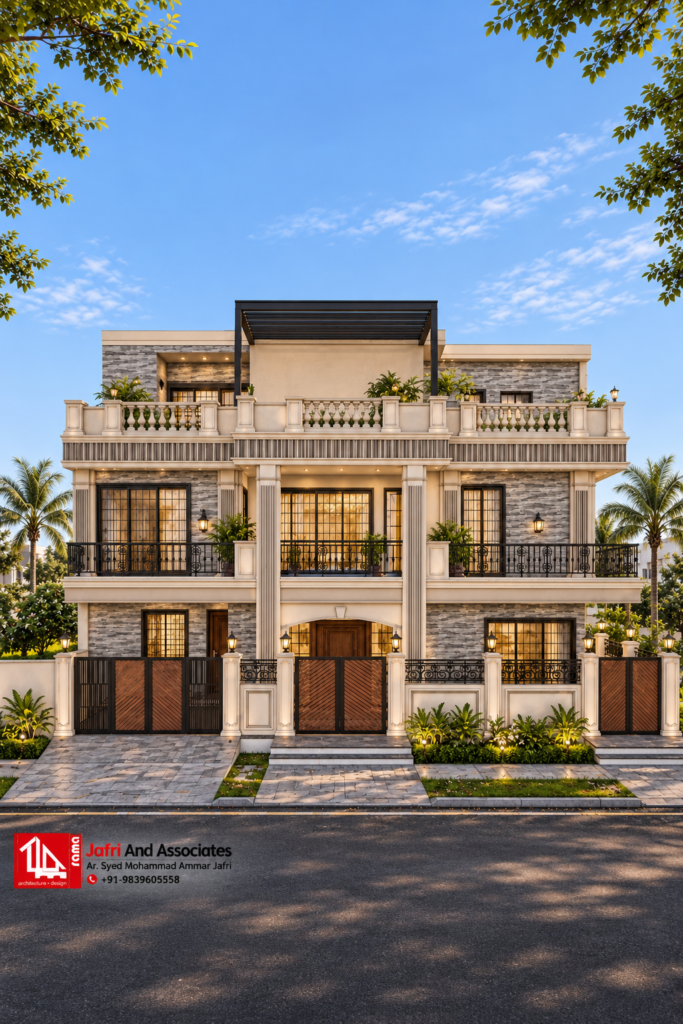
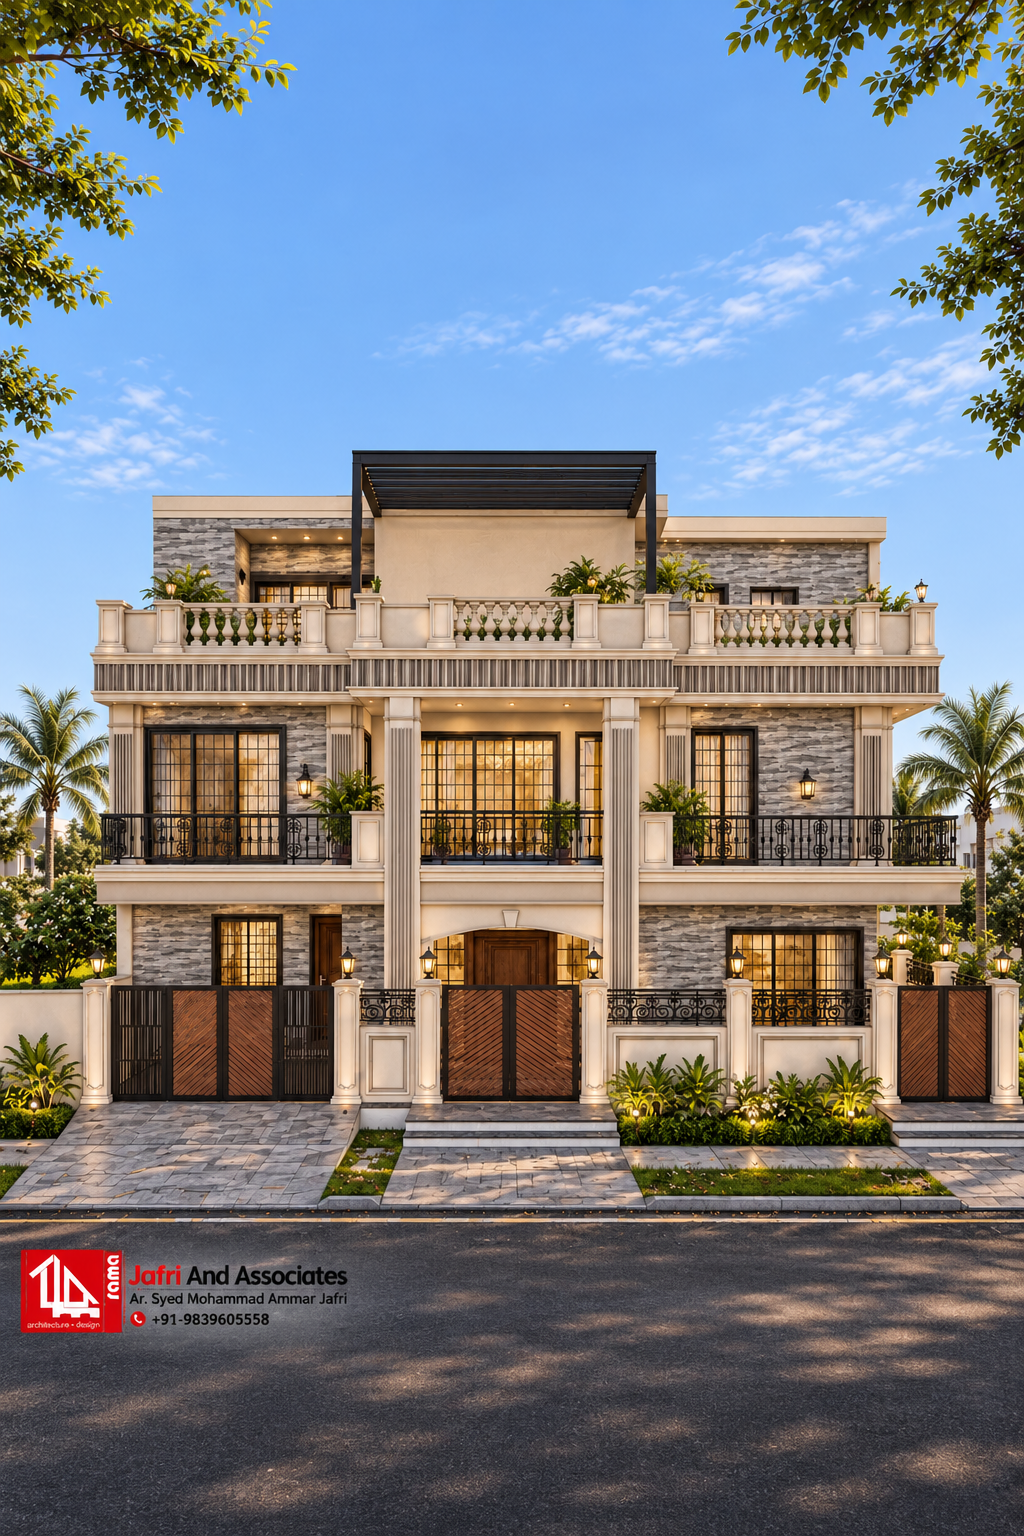
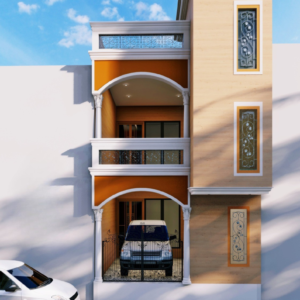
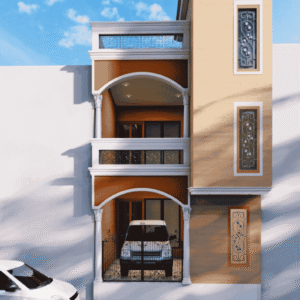
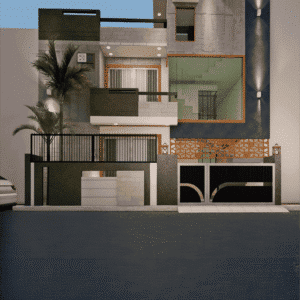
50x40 South Facing 5 BHK Duplex House Plan | 2000 Sq Ft Plot | Ground + First Floor
FLOOR PLAN OVERVIEW
Explore the Ground Floor and First Floor layouts of this 50×40 South Facing 5 BHK Duplex Residence, featuring spacious bedrooms, double-height living and dining, modern kitchen planning and elegant architectural spaces.
Yes, this is a 50×40 south-facing residential house plan designed for a 2,000 sq ft plot, featuring a spacious 5 BHK duplex layout.
What files will I receive after purchasing?
You will receive two downloadable PDF drawings: Ground Floor Plan (GF) and First Floor Plan (FF).
Can this house plan be modified as per my requirements?
Yes, customization can be discussed according to your plot conditions, family requirements and design preferences. Additional charges may apply.
Can I get a customised house plan or additional architectural services?
Yes, Jafri & Associates provides architectural design, working drawings and interior design services. For customised house plans and additional architectural services, contact us at +91 9839605558.