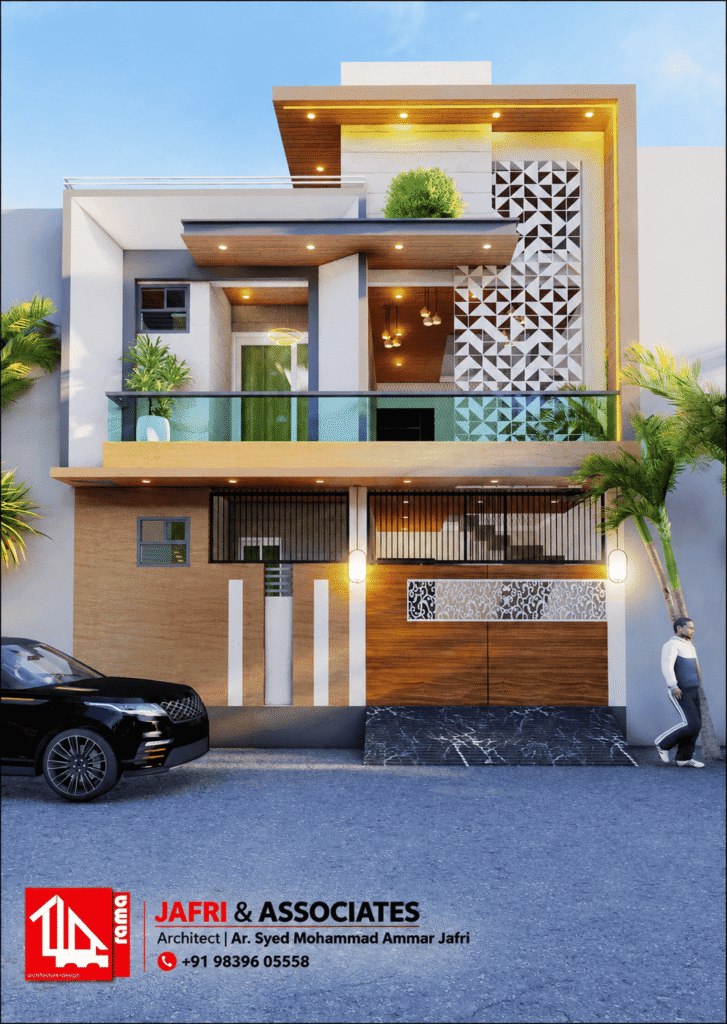
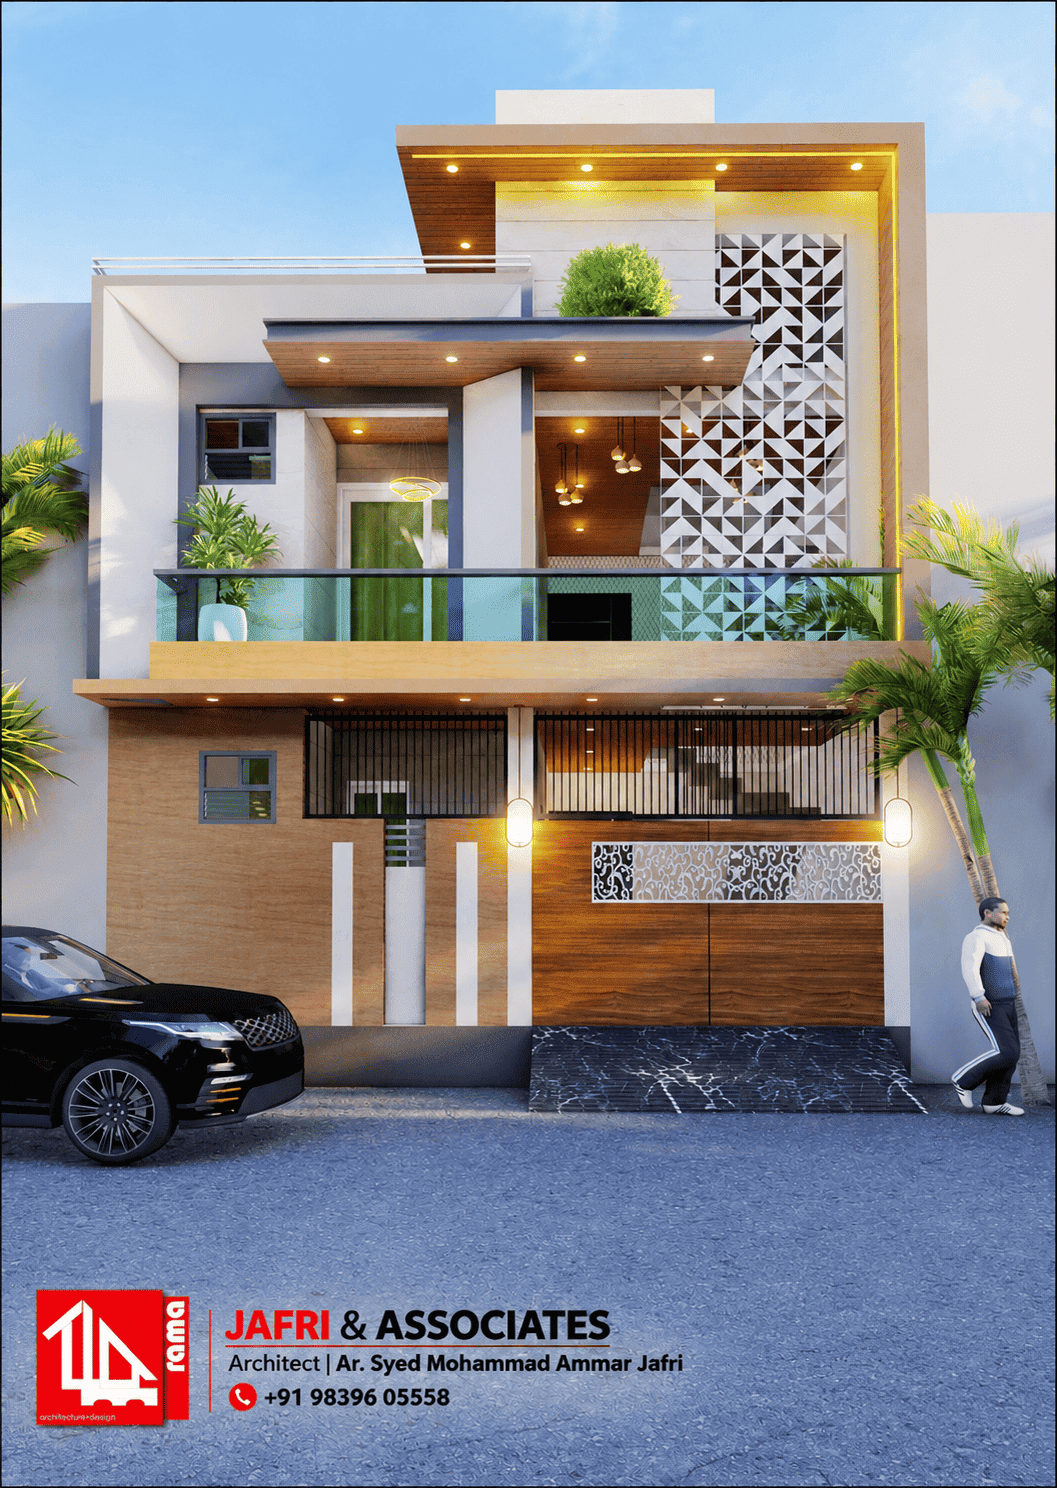
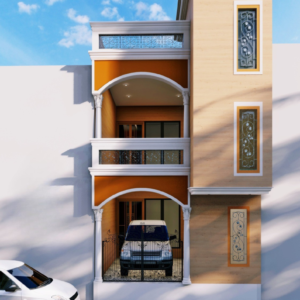
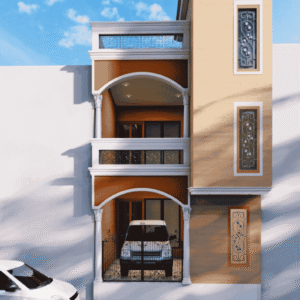
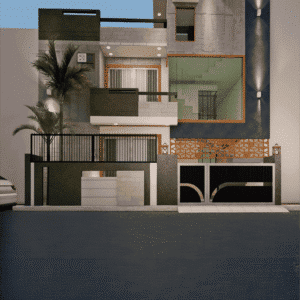
23x41 South Facing House Plan | 994 Sq Ft Plot | Ground + First Floor
FLOOR PLAN OVERVIEW
Explore the Ground Floor and First Floor layouts below for detailed room arrangements, dimensions and architectural planning of this 23×41 South Facing Residence.
Yes, this is a South Facing residential house plan designed for a 23 × 41 feet plot.
What files will I receive after purchasing?
You will receive Ground Floor and First Floor Brick Masonry Plan PDF.
Can this house plan be modified as per my requirements?
Yes, modifications can be considered based on your specific requirements.
Can I get a customised house plan or additional architectural services?
Certainly! Our architects also offer customised floor plans, exterior designs, working drawings and site supervision as separate services, based on your requirements.